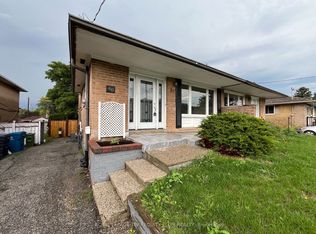
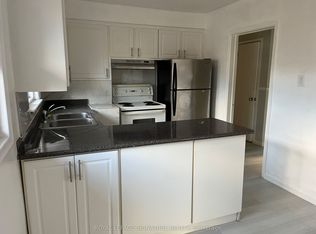
Spectacular & Bright Home With Separate Entrance, 2 Kitchens, Tucked In Counter Depth Washer & Dryer, Neutral Decor, Located In Convenient Location, Roof Shingles(2004), Furnace(2006), Good Investment Opportunity!
For sale
C$800,000
47 Allanford Rd, Toronto, ON M1T 2N3
5beds
2baths
Single Family Residence
Built in ----
4,383 Square Feet Lot
$-- Zestimate®
C$--/sqft
C$-- HOA
What's special
Spectacular and bright homeSeparate entranceNeutral decor
- 120 days |
- 62 |
- 0 |
Zillow last checked:
Listing updated:
Listed by:
ROYAL LEPAGE VISION REALTY
Source: TRREB,MLS®#: E13031234
Originating MLS®#: Toronto Regional Real Estate Board
Facts & features
Interior
Bedrooms & bathrooms
- Bedrooms: 5
- Bathrooms: 2
Primary bedroom
- Description: Primary Bedroom
- Level: Upper
- Area: 17 Square Meters
- Area source: Other
- Dimensions: 5.15 x 3.30
Bedroom
- Description: Bedroom
- Level: Upper
- Area: 11.78 Square Meters
- Area source: Other
- Dimensions: 3.80 x 3.10
Bedroom
- Description: Bedroom
- Level: Basement
- Area: 0 Square Meters
- Area source: Other
- Dimensions: 0 x 0
Bedroom
- Description: Bedroom
- Level: Basement
- Area: 8.91 Square Meters
- Area source: Other
- Dimensions: 3.30 x 2.70
Bedroom
- Description: Bedroom
- Level: Lower
- Area: 14.88 Square Meters
- Area source: Other
- Dimensions: 4.80 x 3.10
Bedroom
- Description: Bedroom
- Level: Lower
- Area: 10.08 Square Meters
- Area source: Other
- Dimensions: 3.20 x 3.15
Dining room
- Description: Dining Room
- Level: Main
- Area: 9 Square Meters
- Area source: Other
- Dimensions: 3.00 x 3.00
Kitchen
- Description: Kitchen
- Level: Main
- Area: 15.81 Square Meters
- Area source: Other
- Dimensions: 5.10 x 3.10
Living room
- Description: Living Room
- Level: Main
- Area: 15.91 Square Meters
- Area source: Other
- Dimensions: 4.30 x 3.70
Heating
- Forced Air, Gas
Cooling
- Central Air
Features
- None
- Basement: Finished,Separate Entrance
- Has fireplace: No
Interior area
- Living area range: 1100-1500 null
Property
Parking
- Total spaces: 3
- Parking features: Private
Features
- Pool features: None
Lot
- Size: 4,383 Square Feet
- Features: Irregular Lot
Construction
Type & style
- Home type: SingleFamily
- Property subtype: Single Family Residence
- Attached to another structure: Yes
Materials
- Brick
- Foundation: Brick
- Roof: Shingle
Utilities & green energy
- Sewer: Sewer
Community & HOA
Location
- Region: Toronto
Financial & listing details
- Annual tax amount: C$3,950
- Date on market: 4/22/2026
Price history
Price history is unavailable.
Public tax history
Tax history is unavailable.
Climate risks
Neighborhood: Tam O'Shanter-Sullivan
Nearby schools
GreatSchools rating
No schools nearby
We couldn't find any schools near this home.
- C$2,6503 bd1 ba-- sqft23 Allanford Rd, Toronto, ON M1T2N2For Rent
Save 
- C$1,107,0006 bd3 ba-- sqft39 Earlton Rd, Toronto, ON M1T2R4For Sale
Save - C$999,0005 bd2 ba-- sqft84 Allanford Rd, Toronto, ON M1T2N5For Sale
Save 
- C$999,9004 bd2 ba-- sqft21 Earlton Rd, Toronto, ON M1T2R4For Sale
Save 
- C$--1 bd1 ba1k sqft7 Pender Cres, Toronto, ON M1T2M8Off Market
Save - C$2,1503 bd2 ba-- sqft131 Allanford Rd, Toronto, ON M1T2N6For Rent
Save - C$--2 bd1 ba950 sqft41 Antrim Cres #2B-1BA-950SQFT, Toronto, ON M1P4T1Off Market
Save - C$--1 bd1 ba850 sqft41 Antrim Cres #1B-1BA-850SQFT, Toronto, ON M1P4T1Off Market
Save