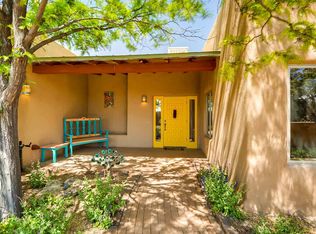
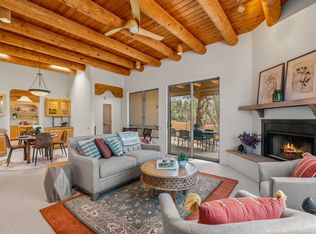
This lovely, well-maintained home is filled with natural light and views. A single level home that features plaster walls, vigas in the Great Room, a split bedroom floorplan, 2281+- sq ft, 4 bedrooms (one of which includes a built-in desktop with removeable file drawers), 2 full baths, custom Alder doors plus an oversized 2-car garage. Located on 2 acres overlooking a green belt with amazing view and sunsets. This home offers serenity and classic Santa Fe charm. Enter through a front enclosed courtyard into an inviting, spacious living and dining area with high ceilings, vigas and a kiva fireplace that adds warmth and character. There are 2 south-facing covered patios that are perfect for relaxing and entertaining. One is off the living room and the other is off the primary suite. The primary suite also has a kiva fireplace and a generous master bath/closet. The gourmet kitchen includes beautiful maple cabinetry & granite counters. The opposite wing includes two bedrooms and a full bath. Additional highlights include: no stairs; 5 mini-splits; radiant floor heating; a private well; new water heater installed in 2025; new Gaco S-2000, 100% Silicon roof installed in 2015 by Santa Fe Stucco & Roofing with a maintenance plan that included 2 inspections/repairs a year through 2025.
For sale
Price cut: $50K (8/4)
$789,000
47 Azul Loop, Santa Fe, NM 87508
4beds
2,281sqft
Single Family Residence
Built in 2005
2 Acres Lot
$-- Zestimate®
$346/sqft
$50/mo HOA
What's special
Single level homeFront enclosed courtyardNatural light and viewsSplit bedroom floorplanPlaster wallsRadiant floor heatingCustom alder doors
- 118 days
- 937
- 35
Zillow last checked:
Listing updated:
Listed by:
Jennifer Lind 505-577-3786,
Coldwell Banker Mountain Prop 505-988-7285
Source: SFARMLS,MLS#: 202601773 Originating MLS: Santa Fe Association of REALTORS
Originating MLS: Santa Fe Association of REALTORSFacts & features
Interior
Bedrooms & bathrooms
- Bedrooms: 4
- Bathrooms: 2
- Full bathrooms: 2
Heating
- Radiant Floor
Cooling
- Other, See Remarks
Appliances
- Included: Dishwasher, Gas Cooktop, Disposal, Microwave, Oven, Range, Refrigerator, Water Heater
Features
- Beamed Ceilings, No Interior Steps
- Flooring: Carpet, Tile
- Windows: Insulated Windows
- Has basement: No
- Number of fireplaces: 2
- Fireplace features: Kiva
Interior area
- Total structure area: 2,281
- Total interior livable area: 2,281 sqft
Property
Parking
- Total spaces: 6
- Parking features: Attached, Garage
- Attached garage spaces: 2
Accessibility
- Accessibility features: Not ADA Compliant
Features
- Levels: One
- Stories: 1
- Exterior features: Horse Facilities
- Pool features: Association
Lot
- Size: 2 Acres
Details
- Parcel number: 124624121
- Special conditions: Standard
Construction
Type & style
- Home type: SingleFamily
- Architectural style: One Story
- Property subtype: Single Family Residence
Materials
- Frame, Stucco
- Roof: Flat,Other,See Remarks
Condition
- Year built: 2005
Utilities & green energy
- Electric: 220 Volts
- Sewer: Septic Tank
- Water: Private, Well
- Utilities for property: Electricity Available
Community & HOA
Community
- Security: Dead Bolt(s), Fire Alarm
HOA
- Has HOA: Yes
- Amenities included: Clubhouse, Playground, Pool, Recreation Facilities, Tennis Court(s)
- Services included: Common Areas, Recreation Facilities
- HOA fee: $600 annually
Location
- Region: Santa Fe
Financial & listing details
- Price per square foot: $346/sqft
- Tax assessed value: $775,815
- Annual tax amount: $3,684
- Date on market: 5/1/2026
- Listing terms: Cash,Conventional,New Loan
- Electric utility on property: Yes
Estimated market value
Not available
Estimated sales range
Not available
Not available
Price history
| Date | Event | Price |
|---|---|---|
| 8/4/2026 | Price change | $789,000-6%$346/sqft |
Source:  SFARMLS #202601773 Report a problem SFARMLS #202601773 Report a problem | ||
| 6/10/2026 | Price change | $839,000-2.4%$368/sqft |
Source: SFARMLS #202601773 Report a problem | ||
| 6/5/2026 | Listed for sale | $860,000$377/sqft |
Source: SFARMLS #202601773 Report a problem | ||
| 5/27/2026 | Pending sale | $860,000$377/sqft |
Source: SFARMLS #202601773 Report a problem | ||
| 5/14/2026 | Listed for sale | $860,000$377/sqft |
Source: SFARMLS #202601773 Report a problem | ||
Public tax history
| Year | Property taxes | Tax assessment |
|---|---|---|
| 2025 | $3,684 -1.1% | $567,241 +3% |
| 2024 | $3,726 0% | $550,721 +3% |
| 2023 | $3,726 +2.7% | $534,681 +3% |
| 2022 | $3,628 +2.1% | $519,109 +3% |
| 2021 | $3,554 +2.4% | $503,990 +209% |
| 2020 | $3,472 +2.1% | $163,103 +3% |
| 2019 | $3,399 +2.8% | $158,353 +3% |
| 2018 | $3,307 | $153,741 +3% |
| 2017 | $3,307 +3.7% | $149,264 +3% |
| 2016 | $3,190 | $144,916 +3% |
| 2015 | $3,190 +8.9% | $140,696 +3.1% |
| 2014 | $2,929 +24% | $136,462 |
| 2013 | $2,362 +1.6% | -- |
| 2012 | $2,325 -0.9% | -- |
| 2011 | $2,347 -7.6% | -- |
| 2010 | $2,541 +1.9% | -- |
| 2009 | $2,494 +0.9% | -- |
| 2008 | $2,473 | -- |
Find assessor info on the county website
Monthly payment
Est. payment
Payment breakdown
Explore the cost of this home by adjusting the details. Changes won't be saved.Climate risks
Neighborhood: 87508
Nearby schools
Schools provided by the listing agent
- Elementary: El Dorado Com School
- Middle: El Dorado Com School
- High: Santa Fe
Source: SFARMLS. This data may not be complete. We recommend contacting the local school district to confirm school assignments for this home.
Similar homes
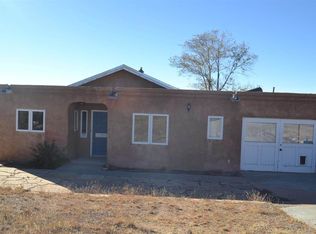
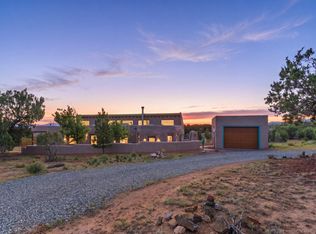
- $740,0003 bd2 ba2.5k sqft16 Jornada Pl, Santa Fe, NM 87508For Sale
 MLS ID #202600761, Nicholas Pena, Keller Williams Realty. SFARMLS
 - $769,0004 bd3 ba2.3k sqft201 San Marcos Loop, Santa Fe, NM 87508For Sale
 MLS ID #202601920, Beverly Chapman, Coldwell Banker Mountain Prop. SFARMLS
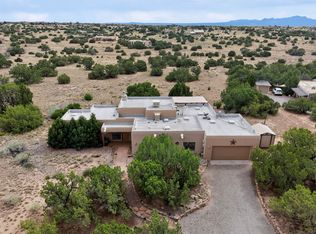
 - $727,0003 bd2 ba2.1k sqft53 Balsa Rd, Santa Fe, NM 87508For Sale
 MLS ID #202603155, Sue Garfitt, Corcoran Plaza Properties. SFARMLS
 - $745,0003 bd2 ba2.6k sqft1 Sabroso Pl, Santa Fe, NM 87508For Sale
 MLS ID #202601414, Stephanie Duran, Corcoran Plaza Properties. SFARMLS
 - $759,0003 bd2 ba2.2k sqft1 Blue Corn Trce, Santa Fe, NM 87508For SaleMLS ID #202603624, Laura Lichtenstein, Barker Realty, LLC. SFARMLS
- $888,0003 bd2 ba2.6k sqft1 Domingo Pl, Santa Fe, NM 87508For SaleMLS ID #202603081, Kinsey E. Brown, Coldwell Banker Mountain Prop. SFARMLS
- $749,0003 bd2 ba2.1k sqft11 Cuesta Ln, Santa Fe, NM 87508For SaleMLS ID #202603284, Maria E. Borden, Maria Borden Concierge RE, LLC. SFARMLS
- $840,0003 bd3 ba2.3k sqft46 Principe De Paz, Santa Fe, NM 87508For SaleMLS ID #202603799, Debra Hagey, Corcoran Plaza Properties. SFARMLS
- $725,0003 bd2 ba1.5k sqft3 Cerrado Pl, Santa Fe, NM 87508For SaleMLS ID #202602674, Esperanza Rapp, Berkshire Hathaway HomeService. SFARMLS
- $930,0004 bd3 ba3.2k sqft5 Sombra Ct, Santa Fe, NM 87508For SaleMLS ID #202603518, Sydna Mariani, Barker Realty, LLC. SFARMLS
- $769,0004 bd2 ba2.6k sqft35 Vista Alondra, Santa Fe, NM 87508For SaleMLS ID #202600855, Francesco R. Crisafulli, Keller Williams Realty. SFARMLS
- $750,0003 bd2 ba1.5k sqft192 San Marcos Loop, Santa Fe, NM 87508For SaleMLS ID #202602520, Joseph Ortiz, Coldwell Banker Mountain Prop. SFARMLS
- $788,0003 bd2 ba2.3k sqft14 Camino Azul, Santa Fe, NM 87508For SaleMLS ID #202603024, Beth Caldarello, The Agency Santa Fe. SFARMLS
- $895,0003 bd3 ba3.3k sqft12 Featherbush Ct, Santa Fe, NM 87508For SaleMLS ID #202603678, Sherie Stiver Zinn, Barker Realty, LLC. SFARMLS
- $879,0004 bd3 ba2.2k sqft10 Prairie Vista Pl, Santa Fe, NM 87508For SaleMLS ID #202602285, David Fries, Sotheby's Int. RE/Grant. SFARMLS
- $779,0002 bd2 ba2.4k sqft15 Deer Tank Rd, Santa Fe, NM 87508For SaleMLS ID #202602324, Leland Titus, Santa Fe Realty Unlimited. SFARMLS
- $895,0003 bd3 ba2.4k sqft15 Calle Cal, Santa Fe, NM 87508For SaleMLS ID #202603267, Sue Garfitt, Corcoran Plaza Properties. SFARMLS
- $659,0003 bd2 ba1.9k sqft115 Jornada Loop, Santa Fe, NM 87508For SaleMLS ID #202602441, Luke Cordova, 1st Class Realty of Santa Fe. SFARMLS
- $925,0004 bd4 ba3.1k sqft39 Cuesta Rd, Santa Fe, NM 87508For SaleMLS ID #202602657, Sabine Andraud, Barker Realty, LLC. SFARMLS
- $949,0004 bd3 ba3.4k sqft14 Verano Loop, Santa Fe, NM 87508For SaleMLS ID #202602408, Riesha Fiorina, Barker Realty, LLC. SFARMLS
