Through no fault of the property, this move-in-ready home is available once again and it could be the opportunity you’ve been waiting for! Act fast and you'll be home for the holidays starting the New Year in your new home. Lovingly cared for and updated by the same family since it was built in 1976, this inviting Cape is being offered to the public for the first time. Set alongside an open field, the property offers a peaceful setting while remaining just minutes from I-93 and Exit 20, providing convenient access to the surrounding area. Outdoor recreation is close at hand, including Highland Mountain Bike Park, the Winnipesaukee River and nearby lakes, skiing, snowmobiling, hiking, and more. The location also offers easy access to downtown, where you'll find local diners, pubs, shops, and everyday amenities. The 1st floor offers an open living space along with a bedroom and bathroom. The 2nd floor has two rooms with built-in storage. Laundry hook-ups are in the basement with an additional finished "bonus" room. Whether you're looking for a primary residence, a second home, or a property with convenient access to downtown and the area's year-round recreational opportunities, this well-maintained Cape offers a unique opportunity to make it your own.
Active
Listed by: BHHS Verani Belmont • Greg Peverly • Cell: 603-393-5100
$439,000
47 Bay Hill Road, Northfield, NH 03276
2beds
1,604sqft
Single Family Residence
Built in 1976
1 Acres Lot
$-- Zestimate®
$274/sqft
$-- HOA
What's special
Inviting capeOpen living space
- 50 days
- 314
- 14
Zillow last checked:
Listing updated:
Listed by:
Greg Peverly,
BHHS Verani Belmont Cell:603-393-5100,
Deborah Peverly,
BHHS Verani Belmont
Source: PrimeMLS,MLS#: 5112283
Facts & features
Interior
Bedrooms & bathrooms
- Bedrooms: 2
- Bathrooms: 1
- 3/4 bathrooms: 1
Heating
- Baseboard, Boiler
Cooling
- None
Appliances
- Included: Dishwasher, Microwave, Refrigerator, Electric Stove
- Laundry: Laundry Hook-ups
Features
- Central Vacuum, Ceiling Fan(s)
- Basement: Concrete,Concrete Floor,Exterior Entry,Full,Interior Stairs,Partially Finished,Walkout,Interior Entry
Interior area
- Total structure area: 1,797
- Total interior livable area: 1,604 sqft
- Finished area above ground: 1,432
- Finished area below ground: 172
Property
Parking
- Total spaces: 1
- Parking features: Paved, Auto Open, Direct Entry, Heated Garage, Garage, Off Street, Parking Spaces 3 - 5
- Garage spaces: 1
Features
- Levels: One and One Half
- Stories: 1.5
- Waterfront features: Beach Access
- Body of water: Sandogardy Pond
- Frontage length: Road frontage: 160
Lot
- Size: 1 Acres
- Features: Country Setting
Details
- Parcel number: NRTFM00U15L00009AS000000
- Zoning description: Residential
- Special conditions: Standard
Construction
Type & style
- Home type: SingleFamily
- Architectural style: Cape
- Property subtype: Single Family Residence
Materials
- Wood Frame, Vinyl Siding
- Foundation: Concrete
- Roof: Metal
Condition
- New construction: No
- Year built: 1976
Utilities & green energy
- Electric: 150 Amp Service, Circuit Breakers
- Sewer: Private Sewer
- Utilities for property: Cable
Community & HOA
Location
- Region: Northfield
Financial & listing details
- Price per square foot: $274/sqft
- Tax assessed value: $318,200
- Annual tax amount: $5,514
- Date on market: 10/1/2026
- Road surface type: Paved
Estimated market value
Not available
Estimated sales range
Not available
Not available
Price history
| Date | Event | Price |
|---|---|---|
| 10/1/2026 | Listed for sale | $439,000$274/sqft |
Source:  PrimeMLS #5112283 Report a problem | ||
Public tax history
| Year | Property taxes | Tax assessment |
|---|---|---|
| 2024 | $4,700 +5.1% | $318,200 |
| 2023 | $4,471 -3.4% | $318,200 |
| 2022 | $4,630 +14.7% | $318,200 +79.6% |
| 2020 | $4,035 -2.6% | $177,200 +1.8% |
| 2019 | $4,141 +6% | $174,000 |
| 2018 | $3,908 +2.2% | $174,000 |
| 2017 | $3,825 +4.7% | $174,000 +23.8% |
| 2016 | $3,653 +3% | $140,600 -0.8% |
| 2015 | $3,548 | $141,800 |
Find assessor info on the county website
Monthly payment
Est. payment
Payment breakdown
Explore the cost of this home by adjusting the details. Changes won't be saved.Climate risks
Neighborhood: 03276
Nearby schools
Schools provided by the listing agent
- District: Winnisquam Regional
Source: PrimeMLS. This data may not be complete. We recommend contacting the local school district to confirm school assignments for this home.

Similar homes
- $409,9002 bd4 ba1.6k sqft250 Concord Road, Northfield, NH 03276Active
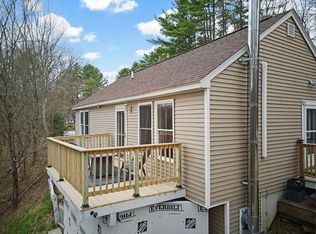 MLS ID #P5118022, Karen Rivard. PrimeMLS
- $395,9003 bd2 ba1.8k sqft126 Park Street, Northfield, NH 03276Active
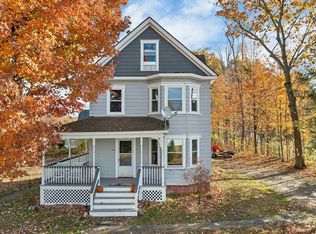 MLS ID #5115196, Ron Elliard. PrimeMLS
- $360,0002 bd1 ba1.4k sqft45 Sargent Street, Northfield, NH 03276Active
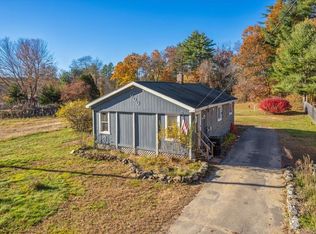 MLS ID #5116810, Noah Dumont. PrimeMLS
- $490,0003 bd2 ba2k sqft3 Clearwood Lane, Northfield, NH 03276Active
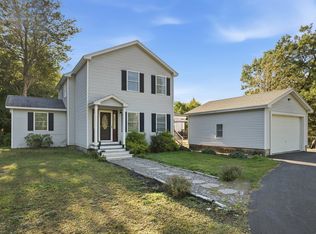 MLS ID #5109951, Natalie Marsh. PrimeMLS
