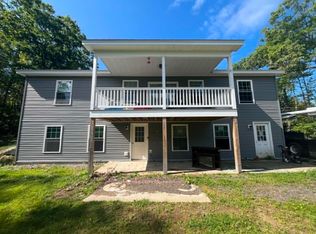
Set on 5 scenic acres, this property offers the space, privacy, and freedom that are increasingly hard to find. The land is the true centerpiece, providing endless possibilities for gardening, recreation, exploring nature, or simply enjoying the peace and quiet of your own private retreat. Whether you're seeking room for outdoor hobbies, a place to gather with family and friends, or a property with space to grow and create your vision, this exceptional setting delivers. Enjoy year-round outdoor activities nearby while coming home to your own slice of countryside. The 3-bedroom, 2-full-bath ranch offers comfortable single-level living with an eat-in kitchen, convenient first-floor laundry, and a seasonal screened-in porch perfect for relaxing and taking in the surroundings. The full walk-out basement presents outstanding potential for future living space, a recreation area, workshop, home office, or abundant storage. Properties offering this combination of acreage, privacy, flexibility, and potential rarely come to market. Pictures can only tell part of the story. Seller is offering generous allowances for flooring and additional landscaping.Come walk the land, experience the setting firsthand, and discover why this special property may be exactly what you've been looking for. Schedule your showing today before this unique opportunity passes by.
For sale
Price cut: $25K (10/21)
$449,900
98 Hurricane Rd, Belmont, NH 03220
3beds
1,296sqft
Single Family Residence
Built in 2003
5.1 Acres Lot
$445,000 Zestimate®
$347/sqft
$-- HOA
What's special
Convenient first-floor laundryComfortable single-level livingFull walk-out basementEat-in kitchen
- 91 days
- 676
- 39
Zillow last checked:
Listing updated:
Listed by:
Virginia L. Gendron 978-360-9776,
LAER Realty Partners 978-475-4855
Source: MLS PIN,MLS#: 73552329
Facts & features
Interior
Bedrooms & bathrooms
- Bedrooms: 3
- Bathrooms: 2
- Full bathrooms: 2
- Main level bedrooms: 3
Primary bedroom
- Features: Bathroom - Full, Ceiling Fan(s), Closet, Flooring - Laminate
- Level: Main,First
- Area: 166.83
- Dimensions: 12.83 x 13
Bedroom 2
- Features: Ceiling Fan(s), Closet, Flooring - Laminate
- Level: Main,First
- Area: 88.23
- Dimensions: 10.08 x 8.75
Bedroom 3
- Features: Ceiling Fan(s), Closet, Flooring - Laminate
- Level: Main,First
- Area: 80.25
- Dimensions: 8.92 x 9
Bathroom 1
- Level: First
Bathroom 2
- Level: First
Kitchen
- Features: Ceiling Fan(s), Dining Area
- Level: Main,First
- Length: 11.25
Living room
- Features: Flooring - Wall to Wall Carpet, Exterior Access
- Level: Main,First
- Width: 13
Heating
- Forced Air, Oil
Cooling
- Central Air
Appliances
- Included: Range, Dishwasher
- Laundry: First Floor
Features
- Flooring: Tile, Vinyl, Carpet
- Windows: Screens
- Basement: Full,Walk-Out Access,Interior Entry
- Has fireplace: No
Interior area
- Total structure area: 1,296
- Total interior livable area: 1,296 sqft
- Finished area above ground: 1,296
Property
Parking
- Total spaces: 6
- Parking features: Carport, Paved Drive, Paved
- Has carport: Yes
- Uncovered spaces: 6
Features
- Patio & porch: Porch, Screened
- Exterior features: Porch, Porch - Screened, Screens
- Waterfront features: Lake/Pond, Beach Ownership(Public)
Lot
- Size: 5.1 Acres
- Features: Wooded, Gentle Sloping, Level
Details
- Parcel number: 655468
- Zoning: MIXED USE
Construction
Type & style
- Home type: SingleFamily
- Architectural style: Ranch
- Property subtype: Single Family Residence
Materials
- Modular
- Foundation: Concrete Perimeter
- Roof: Shingle
Condition
- Year built: 2003
Utilities & green energy
- Sewer: Private Sewer
- Water: Private
- Utilities for property: for Electric Range
Community & HOA
Community
- Features: Walk/Jog Trails, Stable(s), Golf, Medical Facility, Laundromat
HOA
- Has HOA: No
Location
- Region: Belmont
Financial & listing details
- Price per square foot: $347/sqft
- Tax assessed value: $401,137
- Annual tax amount: $6,976
- Date on market: 7/23/2026
- Exclusions: Refrigerator In Kitchen Is Excluded
Estimated market value
$445,000
$423,000 - $467,000
$2,846/mo
Price history
| Date | Event | Price |
|---|---|---|
| 10/21/2026 | Price change | $449,900-5.3%$347/sqft |
Source: MLS PIN #73552329 Report a problem | ||
| 9/9/2026 | Price change | $474,900-5%$366/sqft |
Source: MLS PIN #73552329 Report a problem | ||
| 7/17/2026 | Price change | $499,900-4.8%$386/sqft |
Source:  PrimeMLS #5096936 Report a problem PrimeMLS #5096936 Report a problem | ||
| 6/26/2026 | Listed for sale | $524,900$405/sqft |
Source: PrimeMLS #5096936 Report a problem | ||
Public tax history
| Year | Property taxes | Tax assessment |
|---|---|---|
| 2024 | $6,313 -0.1% | $401,103 +10.9% |
| 2023 | $6,318 -2.6% | $361,629 +6.5% |
| 2022 | $6,489 +19.4% | $339,575 +58.3% |
| 2021 | $5,434 | $214,454 |
| 2020 | $5,434 +10.1% | $214,454 -0.1% |
| 2019 | $4,934 +5.7% | $214,618 +21.7% |
| 2017 | $4,670 +1.7% | $176,342 -0.1% |
| 2016 | $4,591 | $176,594 -0.1% |
| 2015 | $4,591 -6.1% | $176,833 |
| 2014 | $4,889 -2.8% | $176,833 -21.1% |
| 2013 | $5,032 +3.8% | $224,244 -0.3% |
| 2011 | $4,849 +3% | $224,897 +0.1% |
| 2010 | $4,710 +6.3% | $224,595 -0.2% |
| 2009 | $4,432 -0.6% | $225,087 -7.4% |
| 2008 | $4,460 +4.8% | $243,187 +0.8% |
| 2007 | $4,255 | $241,187 |
Find assessor info on the county website
Monthly payment
Est. payment
Payment breakdown
Explore the cost of this home by adjusting the details. Changes won't be saved.Climate risks
Neighborhood: 03220
Similar homes
- $449,0003 bd2 ba1.4k sqft2 Potter Road, Belmont, NH 03220Active
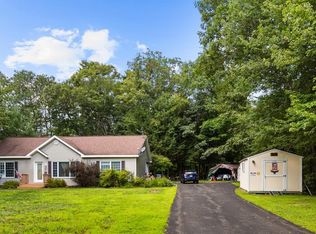 MLS ID #5104933, Rachel Xavier. PrimeMLS
 - $399,9003 bd2 ba1.5k sqft168 Union Road, Belmont, NH 03220Active
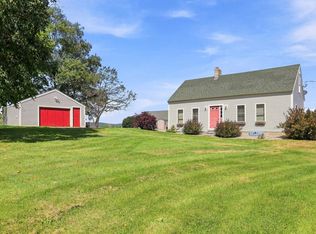 MLS ID #5106830, Connie Mullen. PrimeMLS
 - $435,0003 bd2 ba1.7k sqft558 Province Road, Belmont, NH 03220Active
 MLS ID #5097810, Vanessa Saunders. PrimeMLS
 - $524,9003 bd3 ba1.9k sqft206 Bean Hill Road, Belmont, NH 03220Active
 MLS ID #5107219, Thomas Cafarella. PrimeMLS
