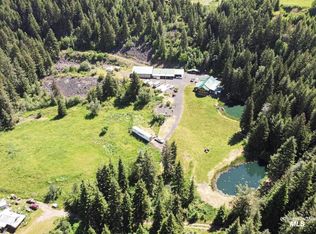
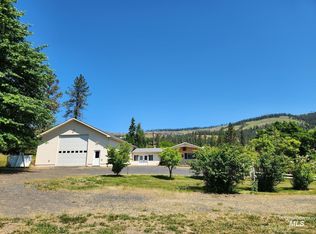
Discover an exceptional 78.5-acre property offering two homes, expansive usable land, and incredible access to nearly 2 million acres of public land. The impressive 3,900 sq. ft. luxury shop home features a brand-new kitchen with quartz countertops and new appliances, two newly updated bathrooms, five roll-up doors, mini-split heat pump, fireplace, and a loft-style primary suite. An expansive glass roll-up door frames beautiful mountain views, bringing the outdoors into this unique living space. The second home offers one bedroom, one bathroom, a full kitchen, and an attached oversized two-car garage—ideal for guests, family, or additional living flexibility. The property includes two septic systems, a great well, four full RV hookups, a creek, and a pond. With flat, highly usable acreage and excellent accessibility, this remarkable property offers endless possibilities for recreation, homesteading, equipment storage, or a private country retreat. Enjoy space, versatility, and stunning natural surroundings with public lands right nearby.
Active
$899,000
47 Camas Rd, Weippe, ID 83553
3beds
3baths
4,500sqft
Single Family Residence
Built in 1999
78.5 Acres Lot
$891,000 Zestimate®
$200/sqft
$-- HOA
What's special
Flat highly usable acreageAttached oversized two-car garageFour full rv hookupsMini-split heat pumpOne bedroomFive roll-up doorsTwo newly updated bathrooms
- 6 days
- 474
- 43
Likely to sell faster than
Zillow last checked:
Listing updated:
Listed by:
Steve Knight Main:208-743-9772,
RE/MAX Rock-n-Roll Realty
Source: IMLS,MLS#: 99004295
Facts & features
Interior
Bedrooms & bathrooms
- Bedrooms: 3
- Bathrooms: 3
- Main level bathrooms: 2
- Main level bedrooms: 2
Primary bedroom
- Level: Upper
Bedroom 2
- Level: Main
Bedroom 3
- Level: Main
Heating
- Heated, Electric, Heat Pump, Propane, Ductless/Mini Split
Cooling
- Cooling, Ductless/Mini Split
Appliances
- Included: Water Heater, Electric Water Heater, Dishwasher, Microwave, Oven/Range Freestanding, Refrigerator, Washer, Dryer
Features
- Bathroom, Bedroom, Kitchen, Living Area, Loft, Shower, Sink, Bath-Master, Bed-Master Main Level, Den/Office, Family Room, Two Kitchens, Walk-In Closet(s), Walk In Shower, Quartz Counters, Number of Baths Main Level: 2, Number of Baths Upper Level: 1
- Flooring: Concrete
- Doors: Drivethrough Door(s)
- Has basement: No
- Number of fireplaces: 1
- Fireplace features: One, Propane
Interior area
- Total structure area: 4,500
- Total interior livable area: 4,500 sqft
- Finished area above ground: 3,900
- Finished area below ground: 0
Property
Parking
- Total spaces: 8
- Parking features: Garage Door Access, RV/Boat, Attached, Garage (Drive Through Doors), RV Access/Parking
- Attached garage spaces: 8
- Details: Garage: 16X75, Garage Door: 14X14
Features
- Levels: Two
- Fencing: Full,Fence/Livestock,Wire
- Has view: Yes
Lot
- Size: 78.5 Acres
- Dimensions: 2700 x 1350
- Features: Over 40 Acres, Garden, Horses, Views, Corner Lot
Details
- Additional structures: Shop, Separate Living Quarters
- Parcel number: RP35N04E263001A, RP35N04E263002A, RP35N04E2360
- Horses can be raised: Yes
Construction
Type & style
- Home type: SingleFamily
- Property subtype: Single Family Residence
Materials
- Insulation, Frame, Metal Siding, Wood Siding
- Foundation: Slab
- Roof: Metal
Condition
- Year built: 1999
Utilities & green energy
- Electric: 220 Volts
- Sewer: Septic Tank
- Water: Well
- Utilities for property: Electricity Connected, Water Connected
Community & HOA
Location
- Region: Weippe
Financial & listing details
- Price per square foot: $200/sqft
- Annual tax amount: $4,684
- Date on market: 10/21/2026
- Listing terms: Cash,Conventional,FHA,VA Loan
- Ownership: Fee Simple
- Electric utility on property: Yes
Estimated market value
$891,000
$846,000 - $936,000
$3,137/mo
Price history
Price history is unavailable.
Public tax history
Tax history is unavailable.
Monthly payment
Est. payment
Payment breakdown
Explore the cost of this home by adjusting the details. Changes won't be saved.Climate risks
Neighborhood: 83553
Nearby schools
Schools provided by the listing agent
- Elementary: Timberline K-12
- Middle: Timberline K-12
- High: Timberline K-12
- District: Joint School District #171 (Orofino)
Source: IMLS. This data may not be complete. We recommend contacting the local school district to confirm school assignments for this home.


Similar homes
- $854,0003 bd2 ba2.7k sqft131 Beaver Nob Dr, Kamiah, ID 83536Active
 MLS ID #99002442, Joseph Lines, exp Realty, LLC. IMLS
- $985,0003 bd3 ba2.6k sqft112 Three Forks Rd, Kamiah, ID 83536Active
 MLS ID #98977646, Betty Cloninger, Idaho Land & Home. IMLS
- $795,0005 bd2 ba3.5k sqft367 Woodland Rd, Kamiah, ID 83536Active
 MLS ID #99000605, Betty Cloninger, Idaho Land & Home. IMLS
- $875,0002 bd3 ba2.8k sqft2715 Syron Rd, Nezperce, ID 83543For Sale By Owner

