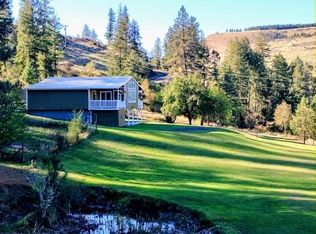
Experience luxury off-grid living in rural Idaho! This newly built 3-bedroom, 2.5-bath home blends quality craftsmanship with modern comfort and remarkable privacy. Engineered for easy, self-sufficient living, its solar panels, battery storage and backup generator work together automatically. Three-zone thermostats maintain year-round comfort through hydronic radiant in-floor heat. Features include durable Hardie siding, a shared well and private septic. The heated 26x30 attached garage has water and a bathroom, ideal for hobbies, a workshop or flexible use. Enjoy breathtaking mountain views from inside or out, peaceful surroundings, abundant wildlife and few neighbors. Nearby state lands and rivers offer hunting, fishing and outdoor recreation. A turnkey retreat where remote living meets everyday luxury. Luxury off-grid living, automated systems, quality construction, breathtaking views, all waiting for your rural Idaho living experience!
New
$885,000
239 Small Canyon Rd, Kooskia, ID 83539
3beds
3baths
2,460sqft
Single Family Residence
Built in 2024
15.02 Acres Lot
$-- Zestimate®
$360/sqft
$-- HOA
What's special
Backup generatorModern comfortHydronic radiant in-floor heatQuality craftsmanshipDurable hardie sidingBattery storageThree-zone thermostats
- 1 day
- 105
- 7
Zillow last checked:
Listing updated:
Listed by:
Brook Krieger Main:208-926-0075,
Idaho Country Properties
Source: IMLS,MLS#: 99003949
Facts & features
Interior
Bedrooms & bathrooms
- Bedrooms: 3
- Bathrooms: 3
- Main level bathrooms: 1
- Main level bedrooms: 1
Primary bedroom
- Level: Main
Bedroom 2
- Level: Upper
Bedroom 3
- Level: Upper
Heating
- Hot Water, Propane, Radiant
Appliances
- Included: Gas Water Heater, Dishwasher, Microwave, Oven/Range Built-In, Refrigerator, Gas Oven, Gas Range
Features
- Bathroom, Sink, Bath-Master, Bed-Master Main Level, Pantry, Kitchen Island, Number of Baths Main Level: 1, Number of Baths Upper Level: 1
- Flooring: Concrete
- Has basement: No
- Has fireplace: Yes
- Fireplace features: Propane
Interior area
- Total structure area: 2,460
- Total interior livable area: 2,460 sqft
- Finished area above ground: 2,460
- Finished area below ground: 0
Property
Parking
- Total spaces: 2
- Parking features: Attached
- Attached garage spaces: 2
Features
- Levels: Two
Lot
- Size: 15.02 Acres
- Features: 10 - 19.9 Acres, Off Grid
Details
- Parcel number: RP32N05E213080A
Construction
Type & style
- Home type: SingleFamily
- Property subtype: Single Family Residence
Materials
- HardiPlank Type
- Roof: Metal
Condition
- Year built: 2024
Utilities & green energy
- Electric: 220 Volts, Photovoltaics Seller Owned
- Sewer: Septic Tank
- Water: Shared Well
- Utilities for property: Water Connected
Community & HOA
Location
- Region: Kooskia
Financial & listing details
- Price per square foot: $360/sqft
- Annual tax amount: $1,500
- Date on market: 10/16/2026
- Listing terms: Cash,Conventional
- Ownership: Fee Simple
Estimated market value
Not available
Estimated sales range
Not available
Not available
Price history
Price history is unavailable.
Public tax history
Tax history is unavailable.
Monthly payment
Est. payment
Payment breakdown
Explore the cost of this home by adjusting the details. Changes won't be saved.Climate risks
Neighborhood: 83539
Nearby schools
Schools provided by the listing agent
- Elementary: Clearwater Valley
- Middle: Clearwater Valley
- High: Clearwater Valley
- District: Mountain View District #244
Source: IMLS. This data may not be complete. We recommend contacting the local school district to confirm school assignments for this home.

Similar homes
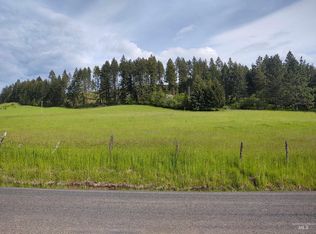
- $498,5002 bd3 ba2.2k sqft687 Big Cedar Rd, Kooskia, ID 83539Active
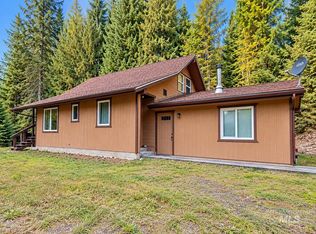 MLS ID #99003058, Brook Krieger, Idaho Country Properties. IMLS
 - $688,0003 bd2 ba1.6k sqft830 Leitch Creek Rd, Kooskia, ID 83539Active
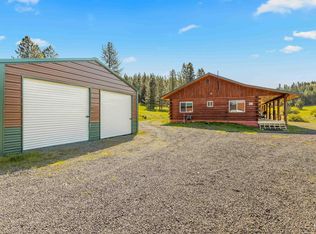 MLS ID #98984731, Ashley Nelson, Silvercreek Realty Group. IMLS
 - $665,0003 bd3 ba2k sqft637 Leitch Creek Rd, Kooskia, ID 83539Active
 MLS ID #98999788, Samantha Strickland, Silvercreek Realty Group. IMLS
 - $469,0005 bd3 ba2.9k sqft131 Skyline Loop Rd, Kooskia, ID 83539For Sale By Owner