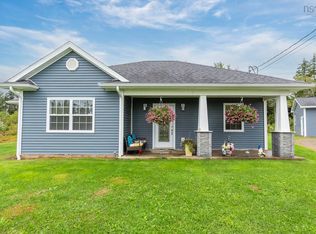
This Brand new home is simply gorgeous! Boasting a modern open concept living area with tons of natural lighting throughout. Styled with a spacious front foyer, 2 Bedrooms & 2 Full baths. The open kitchen features gorgeous cabinetry, Quartz and Corianne countertops & Stainless appliances. Sun-filled throughout the spacious dining area & living room. The primary Bedroom features a generous walk in closet & 3 piece ensuite bath. A convenient mud room & laundry area and attached garage. In-floor heating plus ductless heat pump, 8 YEAR LUX New Home Warranty, front covered concrete deck & back concrete deck. Driveway will be paved.
New construction
C$465,000
47 Carter Rd, Brookfield, NS B0N 1C0
2beds
1,175sqft
Single Family Residence
Built in ----
6,176 Square Feet Lot
$-- Zestimate®
C$396/sqft
C$-- HOA
What's special
Spacious front foyerOpen kitchenGorgeous cabinetryQuartz and corianne countertopsStainless appliancesAttached garageIn-floor heating
- 107 days
- 5
- 0
Zillow last checked:
Listing updated:
Listed by:
Carolyn McNeil-Cavanaugh,
Royal LePage Truro Real Estate Brokerage
Source: NSAR,MLS®#: 202613102 Originating MLS®#: Nova Scotia Association of REALTORS®
Originating MLS®#: Nova Scotia Association of REALTORS®Facts & features
Interior
Bedrooms & bathrooms
- Bedrooms: 2
- Bathrooms: 2
- Full bathrooms: 2
- Main level bathrooms: 2
- Main level bedrooms: 2
Bedroom
- Level: Main
- Area: 110.4
- Dimensions: 12 x 9.2
Bathroom
- Level: Main
- Area: 58.48
- Dimensions: 8.6 x 6.8
Bathroom 1
- Level: Main
- Area: 51
- Dimensions: 8.5 x 6
Dining room
- Level: Main
- Area: 125.44
- Dimensions: 12.8 x 9.8
Kitchen
- Level: Main
- Area: 157
- Dimensions: 15.7 x 10
Living room
- Level: Main
- Area: 136.53
- Dimensions: 12.3 x 11.1
Heating
- Heat Pump -Ductless, Hot Water, In Floor
Appliances
- Included: Stove, Dishwasher, Refrigerator
- Laundry: Laundry Room
Features
- Ensuite Bath, High Speed Internet, Master Downstairs
- Flooring: Laminate
- Basement: None
Interior area
- Total structure area: 1,175
- Total interior livable area: 1,175 sqft
- Finished area above ground: 1,175
Property
Parking
- Total spaces: 3
- Parking features: Attached, Single, Heated Garage, Wired, Double, Gravel
- Attached garage spaces: 1
- Details: Garage Details(Attached Single)
Features
- Levels: One
- Stories: 1
- Patio & porch: Deck, Patio
Lot
- Size: 6,176 Square Feet
- Features: Cleared, Landscaped, Level, Under 0.5 Acres
Details
- Parcel number: 20506705
- Zoning: R-3
- Other equipment: Air Exchanger, No Rental Equipment
Construction
Type & style
- Home type: SingleFamily
- Property subtype: Single Family Residence
Materials
- Vinyl Siding
- Foundation: Slab, Insulated Concrete
- Roof: Asphalt
Condition
- New Construction
- New construction: Yes
Utilities & green energy
- Sewer: Municipal
- Water: Drilled Well
- Utilities for property: Cable Connected, Electricity Connected, Phone Connected, Electric
Community & HOA
Community
- Features: Golf, School Bus Service, Place of Worship
Location
- Region: Brookfield
Financial & listing details
- Price per square foot: C$396/sqft
- Tax assessed value: C$402,400
- Price range: C$465K - C$465K
- Date on market: 6/3/2026
- Inclusions: Fridge, Stove, Dishwasher
- Ownership: Freehold
- Electric utility on property: Yes
Price history
| Date | Event | Price |
|---|---|---|
| 6/3/2026 | Listed for sale | C$465,000C$396/sqft |
Source:  NSAR #202613102 Report a problem NSAR #202613102 Report a problem | ||
Public tax history
Tax history is unavailable.
Climate risks
Neighborhood: B0N
Nearby schools
GreatSchools rating
No schools nearby
We couldn't find any schools near this home.
Similar homes
- C$359,9003 bd1 ba1.2k sqft197 Highway 2, Brookfield, NS B0N 1C0For Sale
 MLS ID #202618271, Anja I. Willems, Coldwell Banker Open Door Realty Ltd. Brokerage. NSAR
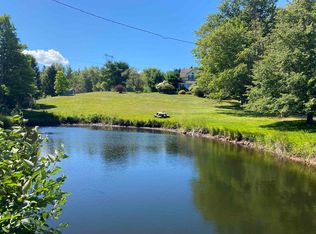
 - C$529,9003 bd2 ba1.3k sqft166 Blainedale Dr, Colchester, NS B2N 6M3For Sale
 MLS ID #202622976, Troy McNutt, Royal LePage Atlantic (Enfield) Brokerage. NSAR
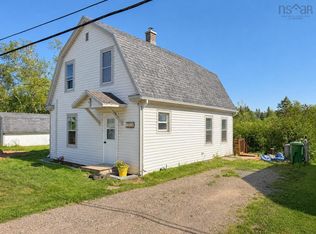
 - C$475,0003 bd1 ba1.3k sqft380 Truro Heights Rd, Colchester, NS B6L 1X6For Sale
 MLS ID #202603452, Matthew Ward, Hants Realty Ltd. Brokerage. NSAR
 - C$277,5003 bd1 ba1.2k sqft1819 Irwin Lake Rd, Colchester, NS B0N 1C0For Sale
 MLS ID #202619616, Wil Walusimbi, Royal LePage Truro Real Estate Brokerage. NSAR
