Remodeled and move-in ready! Welcome to 47 Country Club in Pine Hill. This beautifully updated 4-bedroom, 2.5-bath home offers a flexible layout with a first-floor in-law suite, full basement, and fenced-in yard. The home has been extensively renovated with brand-new kitchen and bathrooms, new flooring and fresh paint throughout, along with new windows and a new HVAC system. The spacious primary suite features two closets, including a walk-in closet. The first-floor in-law quarters offer excellent flexibility and can also be used as a family room, guest suite, or additional living space. This area features a separate entrance, full bathroom, and a small kitchenette. The full basement provides plenty of additional storage or potential living space, while the fenced-in backyard offers a private outdoor area for relaxing and entertaining. With extensive updates already completed, this home is ready for its new owner. Schedule your showing today!
For sale
$429,777
47 Country Club Rd, Pine Hill, NJ 08021
4beds
1,676sqft
Single Family Residence
Built in 1994
7,500 Square Feet Lot
$-- Zestimate®
$256/sqft
$-- HOA
What's special
First-floor in-law suiteFlexible layoutSpacious primary suiteNew windowsFenced-in yard
- 13 days
- 537
- 55
Zillow last checked:
Listing updated:
Listed by:
Ricky Mauriello 609-352-9476,
RE/MAX Community-Williamstown
Source: Bright MLS,MLS#: NJCD2127082
Facts & features
Interior
Bedrooms & bathrooms
- Bedrooms: 4
- Bathrooms: 3
- Full bathrooms: 2
- 1/2 bathrooms: 1
- Main level bathrooms: 2
- Main level bedrooms: 1
Heating
- Forced Air, Natural Gas
Cooling
- Central Air, Electric
Appliances
- Included: Gas Water Heater
Features
- Basement: Unfinished
- Has fireplace: No
Interior area
- Total structure area: 1,676
- Total interior livable area: 1,676 sqft
- Finished area above ground: 1,676
Property
Parking
- Total spaces: 4
- Parking features: Driveway
- Uncovered spaces: 4
Accessibility
- Accessibility features: Accessible Approach with Ramp
Features
- Levels: Two
- Stories: 2
- Pool features: None
- Fencing: Full
Lot
- Size: 7,500 Square Feet
- Dimensions: 75 x 100
Details
- Additional structures: Above Grade
- Parcel number: 2800112 0500041
- Zoning: RES
- Special conditions: Standard
Construction
Type & style
- Home type: SingleFamily
- Architectural style: Colonial
- Property subtype: Single Family Residence
Materials
- Vinyl Siding
- Foundation: Block
Condition
- New construction: No
- Year built: 1994
- Major remodel year: 2026
Utilities & green energy
- Sewer: Public Sewer
- Water: Public
Community & HOA
Community
- Subdivision: None Available
HOA
- Has HOA: No
Location
- Region: Pine Hill
- Municipality: PINE HILL BORO
Financial & listing details
- Price per square foot: $256/sqft
- Tax assessed value: $352,000
- Annual tax amount: $8,776
- Date on market: 9/17/2026
- Listing agreement: Exclusive Right To Sell
- Ownership: Fee Simple
Estimated market value
Not available
Estimated sales range
Not available
Not available
Price history
| Date | Event | Price |
|---|---|---|
| 9/17/2026 | Listed for sale | $429,777+59.2%$256/sqft |
Source:  Bright MLS #NJCD2127082 Report a problem Bright MLS #NJCD2127082 Report a problem | ||
| 7/30/2026 | Sold | $270,000+158.1%$161/sqft |
Source: Public Record Report a problem | ||
| 10/16/1995 | Sold | $104,600$62/sqft |
Source: Public Record Report a problem | ||
Public tax history
| Year | Property taxes | Tax assessment |
|---|---|---|
| 2025 | $8,576 +3.8% | $155,700 |
| 2024 | $8,263 -2.5% | $155,700 |
| 2023 | $8,473 +3% | $155,700 |
| 2022 | $8,230 +0% | $155,700 |
| 2021 | $8,229 -1% | $155,700 |
| 2020 | $8,316 -1.7% | $155,700 |
| 2019 | $8,462 | $155,700 |
| 2018 | $8,462 +11.2% | $155,700 |
| 2017 | $7,610 +2.8% | $155,700 -13.7% |
| 2016 | $7,401 +3% | $180,500 |
| 2015 | $7,188 +1.7% | $180,500 |
| 2014 | $7,065 +2.8% | $180,500 |
| 2013 | $6,875 +3.6% | $180,500 |
| 2012 | $6,639 +5% | $180,500 |
| 2011 | $6,321 +3.9% | $180,500 |
| 2010 | $6,084 +1.8% | $180,500 +91.2% |
| 2009 | $5,976 | $94,400 |
| 2008 | -- | $94,400 |
| 2007 | -- | $94,400 |
| 2006 | -- | $94,400 |
| 2005 | -- | $94,400 |
| 2004 | -- | $94,400 |
| 2003 | -- | $94,400 |
| 2002 | -- | $94,400 |
| 2001 | -- | $94,400 |
Find assessor info on the county website
Monthly payment
Est. payment
Payment breakdown
Explore the cost of this home by adjusting the details. Changes won't be saved.Climate risks
Neighborhood: 08021
Nearby schools
Schools provided by the listing agent
- High: Overbrook High School
Source: Bright MLS. This data may not be complete. We recommend contacting the local school district to confirm school assignments for this home.
Similar homes
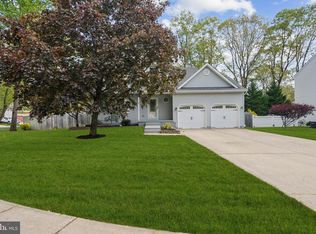
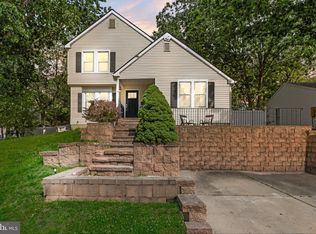
- $399,9004 bd2 ba1.6k sqft4 Prospect Ct, Sicklerville, NJ 08081For Sale
 MLS ID #NJCD2117744, Jake Gale, Compass New Jersey, LLC - Haddon Township. Bright MLS
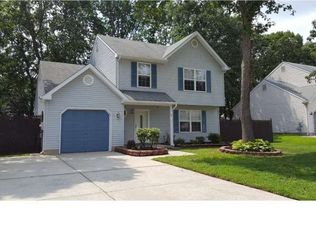
 - $433,5004 bd2 ba1.6k sqft212 Summit Ave, Blackwood, NJ 08012For Sale
 MLS ID #NJCD2126416, Gina Marrone, EXP Realty, LLC. Bright MLS
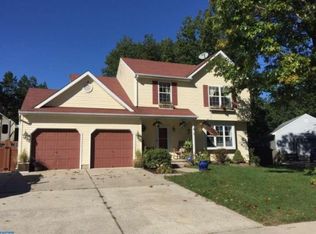
 - $460,0004 bd4 ba2.3k sqft34 Saint Moritz Dr, Sicklerville, NJ 08081For Sale
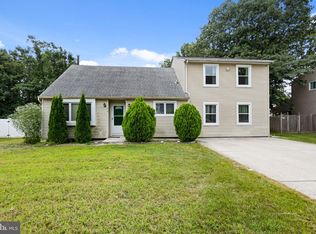 MLS ID #NJCD2126104, YANIRA HERNANDEZ, Real Broker, LLC. Bright MLS
 - $399,9004 bd2 ba1.6k sqft406 3rd St, Atco, NJ 08004For Sale
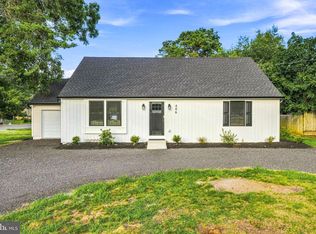 MLS ID #NJCD2123548, Louis Sassano, Keller Williams Realty - Moorestown. Bright MLS
 - $379,7774 bd2 ba1.7k sqft319 Yale Ave, Stratford, NJ 08084For SaleMLS ID #NJCD2126220, Colleen Dorrego, Keller Williams Realty - Washington Township. Bright MLS
- $449,9003 bd2 ba1.5k sqft388 Cleveland Ave, West Berlin, NJ 08091For SaleMLS ID #NJCD2123666, Henry Philip Carr, IV, Crowley & Carr, Inc.. Bright MLS
- $423,9003 bd2 ba1.7k sqft305 Fairview Ave, Somerdale, NJ 08083For SaleMLS ID #NJCD2125780, Kenneth Flannery, EXP Realty, LLC. Bright MLS
- $432,0004 bd2 ba2k sqft1051 Bradford Dr, Williamstown, NJ 08094For SaleMLS ID #NJGL2074432, Kenneth Flannery, EXP Realty, LLC. Bright MLS
- $439,7774 bd2 ba2.1k sqft106 Lakeside Dr, Glassboro, NJ 08028For SaleMLS ID #NJGL2077870, Valerie Coppola- Bellia, HOF Realty. Bright MLS
- $429,0003 bd2 ba1.7k sqft103 Carver Dr, Wenonah, NJ 08090For SaleMLS ID #NJGL2075932, Sarah Feingold, HomeSmart First Advantage Realty. Bright MLS
- $448,9005 bd2 ba1.9k sqft301 Downing Rd, Somerdale, NJ 08083For SaleMLS ID #NJCD2119822, Kenneth Flannery, EXP Realty, LLC. Bright MLS
- $419,0003 bd2 ba1.4k sqft307 Gloucester Ave, Somerdale, NJ 08083For SaleMLS ID #NJCD2124128, Julie Twomey, Keller Williams Realty - Washington Township. Bright MLS
- $425,0003 bd2 ba1.6k sqft533 Dubois Ave, Barrington, NJ 08007For SaleMLS ID #NJCD2126072, Joey Malcarney, Greenside Realty LLC. Bright MLS
- $429,9003 bd2 ba1.2k sqft302 W Washington Ave, Magnolia, NJ 08049For SaleMLS ID #NJCD2125496, Andrea Schoelkopf, Century 21 Rauh & Johns. Bright MLS
- $405,0004 bd2 ba1.9k sqft546 Muhlenberg Ave, Wenonah, NJ 08090For SaleMLS ID #NJGL2077774, Chris Lang, Real Broker, LLC. Bright MLS
- $469,0004 bd4 ba2.4k sqft114 Sunset Dr, Mount Royal, NJ 08061For SaleMLS ID #NJGL2078542, Rachel Rowe, Weichert Realtors-Mullica Hill. Bright MLS
- $439,0004 bd2 ba1.7k sqft505 Newton Ave, Oaklyn, NJ 08107For SaleMLS ID #NJCD2124910, Michelle Greco, Real Broker, LLC. Bright MLS
- $410,0003 bd3 ba1.7k sqft24 Peachfield Ln, Willingboro, NJ 08046For SaleMLS ID #NJBL2121450, Sebastian Rohan, Real Broker, LLC. Bright MLS
- $390,0004 bd2 ba1.3k sqft14 Buttonwood Rd, Stratford, NJ 08084For SaleMLS ID #NJCD2122256, Kim Spence, Prominent Properties Sotheby's International Realty. Bright MLS
- $459,7773 bd3 ba2.3k sqft398 Tarpy Dr, Deptford, NJ 08096For SaleMLS ID #NJGL2077226, Valerie Coppola- Bellia, HOF Realty. Bright MLS
