LOCATION, LOCATION, LOCATION, this charming 3 bedroom home is located just outside of the town of Digby on a 2.3 acre lot that backs onto the Digby Pines Golf Course. The back yard is extremely private and with the little love the mature landscaping will be impressive once again. There is plenty of room for gardening and play spaces. This property features a massive wired and insulated detached (32 x 24) 2 storey & (30 x 32) 1 storey workspace, office space and garage space all in one building!!! It also has a detached garage (12 x 18), a wheelchair ramp and rear deck. Inside a cozy country eat-in kitchen, renovated bathroom, light filled living room and dining spaces as well as dedicated office space, up the curved hardwood staircase you will find 3 bedrooms, one with a walk-in closet and water views!!
For sale
C$299,000
47 Culloden Rd, Digby, NS B0V 1A0
3beds
1,664sqft
Single Family Residence
Built in ----
2.4 Acres Lot
$-- Zestimate®
C$180/sqft
C$-- HOA
What's special
Mature landscapingDetached garageRear deckCozy country eat-in kitchenRenovated bathroomDedicated office spaceCurved hardwood staircase
- 1 day
- 54
- 8
Zillow last checked:
Listing updated:
Listed by:
Andrea Smith,
RE/MAX Banner Real Estate Brokerage
Source: NSAR,MLS®#: 202623625 Originating MLS®#: Nova Scotia Association of REALTORS®
Originating MLS®#: Nova Scotia Association of REALTORS®Facts & features
Interior
Bedrooms & bathrooms
- Bedrooms: 3
- Bathrooms: 1
- Full bathrooms: 1
- Main level bathrooms: 1
Bedroom
- Level: Second
Bedroom 1
- Level: Second
- Area: 145.6
- Dimensions: 13 x 11.2
Bedroom 2
- Level: Second
Bathroom
- Level: Main
- Area: 75.4
- Dimensions: 13 x 5.8
Kitchen
- Level: Main
- Length: 13
Living room
- Level: Main
- Length: 15.4
Office
- Level: Main
- Area: 143
- Dimensions: 13 x 11
Heating
- Baseboard, Heat Pump -Ductless, Stove
Appliances
- Included: Stove, Dryer, Washer, Microwave, Refrigerator
Features
- High Speed Internet
- Flooring: Hardwood, Laminate
- Basement: Full,Unfinished,Walk-Out Access
- Has fireplace: Yes
- Fireplace features: Wood Burning Stove
Interior area
- Total structure area: 1,664
- Total interior livable area: 1,664 sqft
- Finished area above ground: 1,664
Property
Parking
- Parking features: Detached, Wired, Circular Driveway, Gravel, Multiple Driveways
- Has garage: Yes
- Has uncovered spaces: Yes
- Details: Garage Details(X2 1 Single)
Features
- Levels: One and One Half
- Stories: 1
- Patio & porch: Deck, Porch
- Waterfront features: Stream/Pond
Lot
- Size: 2.4 Acres
- Features: Partially Cleared, Partial Landscaped, 1 to 2.99 Acres
Details
- Parcel number: 30197537
- Zoning: RES
- Other equipment: No Rental Equipment
Construction
Type & style
- Home type: SingleFamily
- Property subtype: Single Family Residence
Materials
- Vinyl Siding
- Foundation: Stone
- Roof: Asphalt
Condition
- New construction: No
Utilities & green energy
- Sewer: Municipal
- Water: Municipal
- Utilities for property: Electricity Connected, Phone Connected, Electric
Green energy
- Energy generation: Wind
Community & HOA
Community
- Features: Golf, Park, Playground, Recreation Center, School Bus Service, Shopping, Marina, Place of Worship, Beach
Location
- Region: Digby
Financial & listing details
- Price per square foot: C$180/sqft
- Price range: C$299K - C$299K
- Date on market: 9/17/2026
- Ownership: Freehold
- Electric utility on property: Yes
Price history
| Date | Event | Price |
|---|---|---|
| 9/17/2026 | Listed for sale | C$299,000C$180/sqft |
Source:  NSAR #202623625 Report a problem NSAR #202623625 Report a problem | ||
Public tax history
Tax history is unavailable.
Climate risks
Neighborhood: B0V
Nearby schools
GreatSchools rating
No schools nearby
We couldn't find any schools near this home.
Schools provided by the listing agent
- Elementary: Digby Elementary School
- Middle: Digby Regional High School
- High: Digby Regional High School
Source: NSAR. This data may not be complete. We recommend contacting the local school district to confirm school assignments for this home.
Similar homes
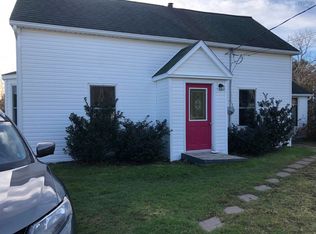
- C$299,0002 bd1 ba1.5k sqft66 Warwick St, Digby, NS B0V 1A0For Sale
 MLS ID #202623252, Lindsay Leavitt, Royal LePage Atlantic (Greenwood) Brokerage. NSAR
 - C$239,0004 bd1 ba1.7k sqft191 2nd Ave, Digby, NS B0V 1A0For Sale
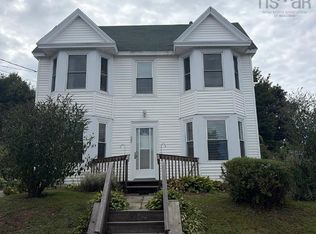 MLS ID #202623793, Cara Faith, Exit Realty Town & Country Brokerage. NSAR
 - C$289,9002 bd1 ba898 sqft29 King St, Digby, NS B0V 1A0For Sale
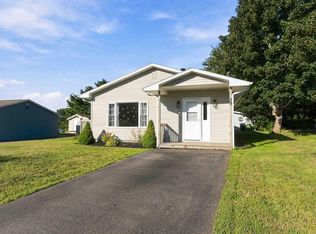 MLS ID #202623168, Samantha Langley, Exit Realty Town & Country Brokerage. NSAR
 - C$284,9003 bd2 ba1.4k sqft111 Prince William St, Digby, NS B0V 1A0For Sale
 MLS ID #202619642, Andrea Smith, RE/MAX Banner Real Estate Brokerage. NSAR
