Looking for a home with plenty of room tucked away from the road with access to trails? This home has 3 bedrooms, full tile shower with double sinks in bathroom and laundry/utility room, plenty of storage on the first floor. When you walk upstairs you will find the primary bedroom, large kitchen with granite countertops, double ovens, propane cooktop, dining room with windows over looking the yard, living room and another full bath with jacuzzi tub, separate shower and tile floors. Standing seam metal roof and numerous outbuildings. One oversized building that is just framed out but can be closed in to make a great area for vehicles, campers, etc.
Active
$335,000
47 Gales Road, Abbot, ME 04406
4beds
2,816sqft
Single Family Residence
Built in 2006
6.29 Acres Lot
$320,900 Zestimate®
$119/sqft
$-- HOA
What's special
Double ovensNumerous outbuildingsPropane cooktopStanding seam metal roof
- 48 days
- 444
- 35
Zillow last checked:
Listing updated:
Listed by:
EXP Realty
Source: Maine Listings,MLS#: 1674483
Facts & features
Interior
Bedrooms & bathrooms
- Bedrooms: 4
- Bathrooms: 2
- Full bathrooms: 2
Primary bedroom
- Features: Closet
- Level: Second
Bedroom 1
- Features: Closet
- Level: First
Bedroom 2
- Features: Closet
- Level: First
Bedroom 3
- Level: First
Dining room
- Features: Cathedral Ceiling(s), Dining Area
- Level: Second
Kitchen
- Features: Eat-in Kitchen, Kitchen Island
- Level: Second
Laundry
- Level: First
Living room
- Level: Second
Other
- Level: First
Heating
- Baseboard, Hot Water
Cooling
- Window Unit(s)
Appliances
- Included: Cooktop, Dishwasher, Refrigerator, Wall Oven
Features
- Flooring: Concrete, Laminate, Tile, Wood
- Windows: Double Pane Windows
- Basement: Walk-Out Access,Finished,Full
- Has fireplace: No
Interior area
- Total structure area: 2,816
- Total interior livable area: 2,816 sqft
- Finished area above ground: 2,816
- Finished area below ground: 0
Property
Parking
- Parking features: Gravel, 5 - 10 Spaces
Accessibility
- Accessibility features: Level Entry
Features
- Patio & porch: Deck
Lot
- Size: 6.29 Acres
- Features: Rural, Level, Open Lot, Wooded
Details
- Additional structures: Outbuilding
- Zoning: rural
- Other equipment: Internet Access Available
Construction
Type & style
- Home type: SingleFamily
- Architectural style: Other
- Property subtype: Single Family Residence
Materials
- Wood Frame, Vinyl Siding
- Foundation: Slab, Poured Concrete
- Roof: Metal,Pitched
Condition
- Year built: 2006
Utilities & green energy
- Electric: Circuit Breakers, Generator Hookup
- Sewer: Private Sewer, Septic Design Available
- Water: Private, Well
Community & HOA
Location
- Region: Abbot
Financial & listing details
- Price per square foot: $119/sqft
- Annual tax amount: $2,371
- Date on market: 8/3/2026
- Road surface type: Gravel
Estimated market value
$320,900
$305,000 - $337,000
$2,322/mo
Price history
| Date | Event | Price |
|---|---|---|
| 8/3/2026 | Listed for sale | $335,000$119/sqft |
Source:  Maine Listings #1674483 Report a problem Maine Listings #1674483 Report a problem | ||
Public tax history
Tax history is unavailable.
Monthly payment
Est. payment
Payment breakdown
Explore the cost of this home by adjusting the details. Changes won't be saved.Climate risks
Neighborhood: 04406

Similar homes
- $340,0004 bd2 ba1.6k sqft56 Georges Place, Sangerville, ME 04479Active
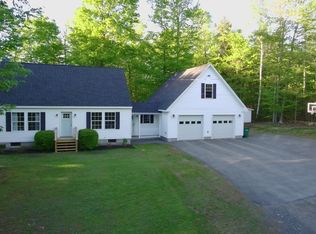
 MLS ID #1663758, NextHome Experience. Maine Listings
 - $300,0002 bd2 ba1.8k sqft385 Water Street, Guilford, ME 04443Active
 MLS ID #1667552, Better Homes & Gardens Real Estate/The Masiello Group. Maine Listings
 - $359,9003 bd2 ba1.4k sqft458 Manhanock Pond Road, Sangerville, ME 04479Active
 MLS ID #1663611, RE/MAX Infinity. Maine Listings
 - $320,0004 bd3 ba3.3k sqft267 Guilford Road, Cambridge, ME 04923Active
 MLS ID #1643219, RE/MAX Infinity. Maine Listings
 - $299,9004 bd3 ba3.1k sqft16 N Main Street, Guilford, ME 04443ActiveMLS ID #1661012, Dewitt-Jones Realty. Maine Listings
- $329,0004 bd1 ba1.5k sqft766 Willimantic Road, Willimantic, ME 04443ActiveMLS ID #1660397, Realty of Maine. Maine Listings
- $280,0004 bd1 ba2k sqft25 Hudson Avenue, Guilford, ME 04443ActiveMLS ID #1680385, Dewitt-Jones Realty. Maine Listings
- $339,9003 bd2 ba2k sqft1180 Great Moose Drive, Hartland, ME 04943ActiveMLS ID #1680479, RE/MAX Infinity. Maine Listings
- $329,0005 bd2 ba2.7k sqft36 High Street, Dexter, ME 04930ActiveMLS ID #1665658, NextHome Experience. Maine Listings
- $295,0004 bd2 ba1.7k sqft18 Riverside Terrace, Guilford, ME 04443ActiveMLS ID #1649707, RE/MAX Infinity. Maine Listings
- $289,9004 bd2 ba1.6k sqft7 Lovers Lane, Saint Albans, ME 04971ActiveMLS ID #1676429, CENTURY 21 Queen City Real Estate. Maine Listings
- $319,0004 bd3 ba1.8k sqft13 Elm Street, Guilford, ME 04443ActiveMLS ID #1665443, NextHome Experience. Maine Listings
- $319,9003 bd2 ba1.8k sqft49 Pleasant Avenue, Sangerville, ME 04479ActiveMLS ID #1659618, EXP Realty. Maine Listings
- $329,0003 bd2 ba1.6k sqft1261 Dexter Road, Dover-Foxcroft, ME 04426ActiveMLS ID #1675818, Mallett Real Estate, LLC. Maine Listings
- $378,0003 bd2 ba2.5k sqft330 Bigelow Road, Saint Albans, ME 04971ActiveMLS ID #1671003, Coldwell Banker American Heritage. Maine Listings
- $439,0003 bd3 ba2.7k sqft82 Butter Street, Guilford, ME 04443ActiveMLS ID #1676678, Realty of Maine. Maine Listings
- $364,0007 bd2 ba2.3k sqft40 Onawa Road, Elliottsville Twp, ME 04443ActiveMLS ID #1664562, EXP Realty. Maine Listings
- $350,0002 bd2 ba1.9k sqft11 Ripley Road, Harmony, ME 04942ActiveMLS ID #1675296, Better Homes & Gardens Real Estate/The Masiello Group. Maine Listings
- $325,0003 bd2 ba1.9k sqft1224 Dover Road, Garland, ME 04939ActiveMLS ID #1670207, Realty of Maine. Maine Listings
- $359,9004 bd2 ba1.7k sqft140 Hill Road, Brighton Plt, ME 04912ActiveMLS ID #1635902, Realty of Maine. Maine Listings
