I walked through 47 Green Valley Road and thought: this is for somebody specific... This is one of the most unique homes in Green Valley - and at $799,999, you won't get in at this price again. Designed and built by an architect, the bones here are built to last. This one's not for someone afraid of renovations, it's for the buyer who gets excited about potential, and even more excited about investing in quality. Not everybody wants a project. But if that's you, here's what you're starting with: 4 bedrooms, 3.5 baths, and a half-wrap back deck that's already the showstopper of the backyard - before you've touched a thing. The fourth bedroom sits in the finished basement with its own full bath, ready now as an in-law suite or guest space. Bring your vision and make this one your own masterpiece - the kind of renovation that actually pays off, on a street where the finished product will stand out. And you're not just buying a house - you're buying into a neighborhood where the country club is the hub: golf, pool, more pickleball courts than you'll need. High class, but neighborly. Quiet, tucked away streets, yet close to everything - shopping, dining, and downtown Greenville minutes away. This is priced to allow you to bring your vision to life. How would you design this for you?
For sale
Price cut: $50.1K (9/22)
$749,900
47 Green Valley Rd, Greenville, SC 29617
4beds
4,542sqft
Single Family Residence, Residential
Built in 1997
1.9 Acres Lot
$726,000 Zestimate®
$165/sqft
$-- HOA
What's special
- 56 days
- 2,109
- 175
Zillow last checked:
Listing updated:
Listed by:
Noel Gray 864-360-3887,
Keller Williams DRIVE
Source: Greater Greenville AOR,MLS#: 1601285
Facts & features
Interior
Bedrooms & bathrooms
- Bedrooms: 4
- Bathrooms: 4
- Full bathrooms: 3
- 1/2 bathrooms: 1
Rooms
- Room types: Loft, Bonus Room/Rec Room, Breakfast Area, Guest Accommodations
Primary bedroom
- Area: 240
- Dimensions: 16 x 15
Bedroom 2
- Area: 195
- Dimensions: 13 x 15
Bedroom 3
- Area: 140
- Dimensions: 10 x 14
Bedroom 4
- Area: 154
- Dimensions: 14 x 11
Primary bathroom
- Features: Double Sink, Full Bath, Tub-Jetted
- Level: Second
Dining room
- Area: 156
- Dimensions: 12 x 13
Kitchen
- Area: 156
- Dimensions: 12 x 13
Living room
- Area: 888
- Dimensions: 24 x 37
Bonus room
- Area: 504
- Dimensions: 14 x 36
Heating
- Natural Gas, Heat Pump
Cooling
- Heat Pump
Appliances
- Included: Dishwasher, Self Cleaning Oven, Free-Standing Electric Range, Microwave, Gas Water Heater
- Laundry: 1st Floor, Walk-in, Electric Dryer Hookup, Washer Hookup
Features
- High Ceilings, Ceiling Fan(s), Vaulted Ceiling(s), Open Floorplan, In-Law Floorplan, Pantry, Tile Counters
- Flooring: Carpet, Ceramic Tile
- Basement: Finished
- Number of fireplaces: 1
- Fireplace features: Gas Log, Ventless
Interior area
- Total interior livable area: 4,542 sqft
Property
Parking
- Total spaces: 2
- Parking features: Attached, Driveway, Parking Pad, Asphalt
- Attached garage spaces: 2
- Has uncovered spaces: Yes
Features
- Levels: Two
- Stories: 2
- Patio & porch: Deck, Patio, Front Porch
- Exterior features: Balcony, Under Ground Irrigation
- Has spa: Yes
- Spa features: Bath
Lot
- Size: 1.9 Acres
- Features: Wooded, 1 - 2 Acres
Details
- Parcel number: 0481.0001006.00
Construction
Type & style
- Home type: SingleFamily
- Architectural style: Contemporary
- Property subtype: Single Family Residence, Residential
Materials
- Hardboard Siding, Stone, Wood Siding
- Foundation: Basement
- Roof: Architectural,Other
Condition
- Year built: 1997
Utilities & green energy
- Sewer: Septic Tank
- Water: Public
- Utilities for property: Cable Available
Community & HOA
Community
- Features: Clubhouse, Golf, Pool, Tennis Court(s), Other
- Subdivision: Green Valley
HOA
- Has HOA: Yes
- Services included: Common Area Ins., Pool, Recreation Facilities, Street Lights, Trash, By-Laws, Restrictive Covenants
Location
- Region: Greenville
Financial & listing details
- Price per square foot: $165/sqft
- Tax assessed value: $785,340
- Annual tax amount: $2,698
- Date on market: 8/19/2026
Estimated market value
$726,000
$690,000 - $762,000
$3,406/mo
Price history
| Date | Event | Price |
|---|---|---|
| 9/22/2026 | Price change | $749,900-6.3%$165/sqft |
Source:  Greater Greenville AOR #1601285 Report a problem Greater Greenville AOR #1601285 Report a problem | ||
| 8/19/2026 | Price change | $799,999-5.9%$176/sqft |
Source: Greater Greenville AOR #1601285 Report a problem | ||
| 6/28/2026 | Listed for sale | $850,000+4648.6%$187/sqft |
Source: Owner Report a problem | ||
| 7/5/2000 | Sold | $17,900$4/sqft |
Source: Public Record Report a problem | ||
Public tax history
| Year | Property taxes | Tax assessment |
|---|---|---|
| 2025 | $2,698 +7.3% | $500,190 +15% |
| 2024 | $2,514 -1.7% | $434,960 |
| 2023 | $2,557 +4.6% | $434,960 |
| 2022 | $2,445 -9.9% | $434,960 |
| 2021 | $2,712 +3.5% | $434,960 +9.3% |
| 2020 | $2,620 +0.7% | $397,790 |
| 2019 | $2,602 -2.4% | $397,790 |
| 2018 | $2,667 | $397,790 +2400.3% |
| 2017 | $2,667 +0.7% | $15,910 -96% |
| 2016 | $2,650 +4.1% | $397,790 |
| 2015 | $2,546 +2.4% | $397,790 +2.6% |
| 2014 | $2,487 +2.7% | $387,687 |
| 2013 | $2,420 +3% | $387,687 |
| 2012 | $2,351 +4.5% | -- |
| 2011 | $2,250 +0.6% | -- |
| 2010 | $2,236 | -- |
| 2009 | -- | -- |
| 2008 | -- | -- |
| 2007 | -- | -- |
| 2006 | -- | -- |
| 2005 | -- | -- |
| 2004 | -- | -- |
| 2003 | -- | -- |
| 2002 | -- | -- |
| 2001 | -- | -- |
| 2000 | -- | -- |
Find assessor info on the county website
Monthly payment
Est. payment
Payment breakdown
Explore the cost of this home by adjusting the details. Changes won't be saved.Climate risks
Neighborhood: 29617
Nearby schools
Schools provided by the listing agent
- Elementary: Duncan Chapel
- Middle: Northwest
- High: Travelers Rest
Source: Greater Greenville AOR. This data may not be complete. We recommend contacting the local school district to confirm school assignments for this home.
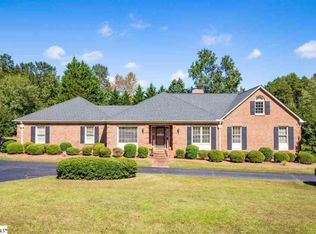

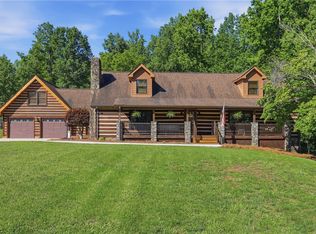
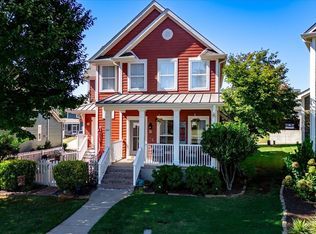
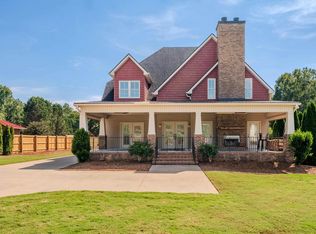
Similar homes
- $699,9004 bd4 ba3k sqft455 Hindman Rd, Travelers Rest, SC 29690For Sale
 MLS ID #20307215, Bruce Bachtel, Bluefield Realty Group. WUMLS
 - $684,9004 bd3 ba2.6k sqft204 Ridenour Ave, Greenville, SC 29617For Sale
 MLS ID #1606262, Joshua Hoover-Dempsey, RE/MAX EXECUTIVE. Greater Greenville AOR
 - $799,6174 bd3 ba3.1k sqft152 River Bend Rd, Greenville, SC 29617For Sale
 MLS ID #1602766, Jansen Young, Herlong Sotheby's International Realty. Greater Greenville AOR
 - $679,0003 bd3 ba2.7k sqft8 Palladio Dr, Greenville, SC 29617For Sale
 MLS ID #1606222, Lisa Jackson, Rawson Realty, LLC. Greater Greenville AOR
