Large Travelers Rest home!!! 3700 square feet. Three bedrooms downstairs and two bedrooms plus additional family room upstairs is just a 7 min drive from downtown Travelers Rest and the Swamp Rabbit Trail. Saluda Confluence hiking/mountain biking trailhead is a 5 min walk. This renovated two-level home exudes charm and space for your living needs. The 25x30 detached two car garage gives plenty of space for your projects or toys. A 50 amp outlet is connected to the garage. As you approach, the inviting exterior and spacious covered front porch set the stage for your new residence. Step inside to discover a spacious, open floor planned adorned with beautiful finishes throughout. The dining area will easily accommodate a generous table, ready to host festive family gatherings. The kitchen is a culinary delight, boasting exquisite quartz countertops, stainless steel appliances, a convection oven, and a walk in pantry. Two master suites, one upstairs and one downstairs, provide ample room for you and your families needs and provide a tranquil escape with both baths featuring a sizable shower and double-sink vanities. Outside, a huge deck and fully fenced back yard awaits your summer cookouts, while the expansive acre of land provides ample space to explore and play.
For sale
Price cut: $30.9K (9/19)
$599,000
23 Forestville Rd, Travelers Rest, SC 29690
5beds
3,700sqft
Single Family Residence, Residential
Built in 2010
0.93 Acres Lot
$-- Zestimate®
$162/sqft
$-- HOA
What's special
Huge deckSpacious covered front porchExpansive acre of landBeautiful finishes throughoutStainless steel appliancesSpacious open floor planInviting exterior
- 83 days
- 463
- 14
Zillow last checked:
Listing updated:
Listed by:
Steven Koleno 804-656-5007,
Beycome Brokerage Realty LLC
Source: Greater Greenville AOR,MLS#: 1596267
Facts & features
Interior
Bedrooms & bathrooms
- Bedrooms: 5
- Bathrooms: 3
- Full bathrooms: 3
- Main level bathrooms: 2
- Main level bedrooms: 3
Rooms
- Room types: Laundry, Bonus Room/Rec Room
Primary bathroom
- Features: Double Sink, Full Bath, Shower Only, Walk-In Closet(s)
- Level: Second,Main
Heating
- Electric, Forced Air
Cooling
- Electric
Appliances
- Included: Dishwasher, Free-Standing Electric Range, Microwave, Range Hood, Electric Water Heater
- Laundry: 1st Floor, Electric Dryer Hookup, Laundry Room
Features
- High Ceilings, Ceiling Fan(s), Walk-In Closet(s), Countertops – Quartz, Dual Primary Bedrooms, Pantry
- Flooring: Carpet, Luxury Vinyl
- Basement: None
- Has fireplace: No
- Fireplace features: None
Interior area
- Total interior livable area: 3,700 sqft
Property
Parking
- Total spaces: 2
- Parking features: Detached, Gravel, Paved
- Garage spaces: 2
- Has uncovered spaces: Yes
Features
- Levels: Two
- Stories: 2
- Patio & porch: Deck, Front Porch
Lot
- Size: 0.93 Acres
- Features: Few Trees, 1/2 - Acre
- Topography: Level
Details
- Parcel number: 0510.0401014.14
Construction
Type & style
- Home type: SingleFamily
- Architectural style: Traditional
- Property subtype: Single Family Residence, Residential
Materials
- Vinyl Siding
- Foundation: Crawl Space
- Roof: Composition
Condition
- Year built: 2010
Utilities & green energy
- Sewer: Septic Tank
- Water: Public
Community & HOA
Community
- Features: None
- Subdivision: None
HOA
- Has HOA: No
- Services included: None
Location
- Region: Travelers Rest
Financial & listing details
- Price per square foot: $162/sqft
- Tax assessed value: $519,610
- Annual tax amount: $3,103
- Date on market: 6/29/2026
Estimated market value
Not available
Estimated sales range
Not available
Not available
Price history
| Date | Event | Price |
|---|---|---|
| 9/19/2026 | Price change | $599,000-4.9%$162/sqft |
Source:  Greater Greenville AOR #1596267 Report a problem Greater Greenville AOR #1596267 Report a problem | ||
| 6/29/2026 | Listed for sale | $629,900+15.1%$170/sqft |
Source: Greater Greenville AOR #1596267 Report a problem | ||
| 3/28/2024 | Sold | $547,500$148/sqft |
Source: Greater Greenville AOR #1518479 Report a problem | ||
| 2/24/2024 | Contingent | $547,500$148/sqft |
Source: Greater Greenville AOR #1518479 Report a problem | ||
| 2/18/2024 | Price change | $547,500-0.3%$148/sqft |
Source: Greater Greenville AOR #1518479 Report a problem | ||
| 2/7/2024 | Listed for sale | $549,000+111.1%$148/sqft |
Source: Greater Greenville AOR #1518479 Report a problem | ||
| 9/26/2023 | Sold | $260,100-16.1%$70/sqft |
Source: Public Record Report a problem | ||
| 9/8/2023 | Listed for sale | $310,000$84/sqft |
Source: Owner Report a problem | ||
Public tax history
| Year | Property taxes | Tax assessment |
|---|---|---|
| 2025 | $3,103 -41.1% | $519,610 +89.9% |
| 2024 | $5,267 +189.3% | $273,560 |
| 2023 | $1,821 +4.7% | $273,560 |
| 2022 | $1,740 +1.7% | $273,560 |
| 2021 | $1,710 +8.3% | $273,560 +15% |
| 2020 | $1,580 +0.7% | $237,880 |
| 2019 | $1,569 +1% | $237,880 |
| 2018 | $1,553 | $237,880 +2398.7% |
| 2017 | $1,553 +0.7% | $9,520 -96% |
| 2016 | $1,543 +4.6% | $237,880 |
| 2015 | $1,475 +2.4% | $237,880 +7.6% |
| 2014 | $1,439 +7.7% | $221,030 |
| 2013 | $1,337 +3.1% | $221,030 |
| 2012 | $1,297 +4.6% | -- |
| 2011 | $1,239 +215.8% | -- |
| 2010 | $392 | -- |
| 2009 | -- | -- |
| 2008 | -- | -- |
| 2007 | -- | -- |
| 2006 | -- | -- |
| 2005 | -- | -- |
| 2004 | -- | -- |
| 2003 | -- | -- |
| 2002 | -- | -- |
| 2001 | -- | -- |
| 2000 | -- | -- |
Find assessor info on the county website
Monthly payment
Est. payment
Payment breakdown
Explore the cost of this home by adjusting the details. Changes won't be saved.Climate risks
Neighborhood: 29690
Nearby schools
Schools provided by the listing agent
- Elementary: Gateway
- Middle: Blue Ridge
- High: Blue Ridge
Source: Greater Greenville AOR. This data may not be complete. We recommend contacting the local school district to confirm school assignments for this home.
- $301,7004 bd2 ba1.8k sqft21 Forestville Rd, Travelers Rest, SC 29690Off Market
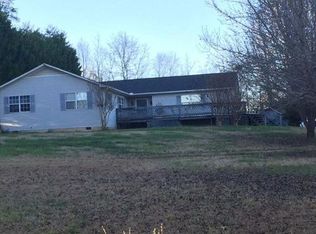
- $282,3003 bd2 ba1.3k sqft31 Forestville Rd, Travelers Rest, SC 29690Off Market
- $417,3003 bd2 ba1.7k sqft1635 Keeler Mill Rd, Travelers Rest, SC 29690Off Market
- $177,3002 bd1 ba1k sqft1697 Keeler Mill Rd, Travelers Rest, SC 29690Off Market
Similar homes
- $490,5004 bd3 ba2.5k sqft2070 Little Texas Rd, Travelers Rest, SC 29690For Sale
 MLS ID #1591196, Marcia Martin, Molony Martin Real Estate. Greater Greenville AOR
 - $449,5004 bd2 ba2.1k sqft805 Marion St, Travelers Rest, SC 29690For Sale
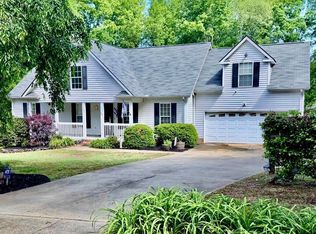 MLS ID #1590706, Anne Baldwin, Point South Properties, LLC. Greater Greenville AOR
 - $625,0004 bd3 ba2.6k sqft1041 Motlow School Rd, Campobello, SC 29322For Sale
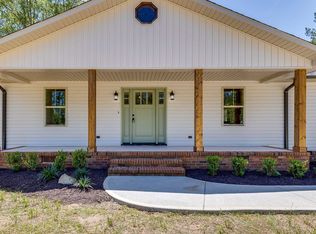 MLS ID #341915, Brad Spink, Keller Williams DRIVE. SAR as distributed by MLS GRID
 - $647,5003 bd4 ba2.9k sqft3001 River Rd, Piedmont, SC 29673For Sale
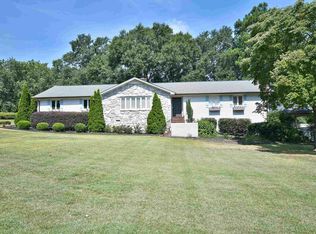 MLS ID #1600833, Anthony Hackney, BHHS C Dan Joyner - Midtown. Greater Greenville AOR
