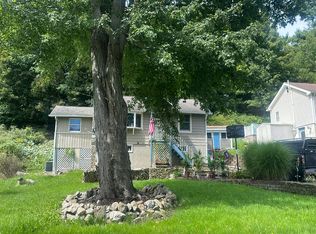
Welcome to this well-kept home located in the "Oak Ridge" section of West Milford, ideally situated on a wonderful piece of property in a convenient location, just minutes from major highway access. Offering spacious rooms, beautiful hardwood flooring throughout, and a comfortable layout, this home is ready for its next owner. The home features numerous upgrades throughout including newer windows, newer roof, newer heating system, and central air providing comfort and peace of mind for years to come. And the list of improvements goes on! The spacious rooms offer plenty of space for everyday living and entertaining. A walk-up attic provides excellent storage and great potential for future expansion, giving you the opportunity to create additional living space as needs grows. Set on a great piece of property this home offers a great backyard with stone patio and privacy for entertaining or just relaxing. With plenty to offer both inside and out, this is a home that combines space, convenience, updates, and potential in one great package. Come see and fall in love! Fireplace is "as is" with no known defects or issues.
Active
$485,000
47 Grove St, West Milford Twp., NJ 07438
3beds
1,204sqft
Single Family Residence
Built in 1956
0.29 Acres Lot
$-- Zestimate®
$403/sqft
$-- HOA
What's special
- 1 day
- 329
- 35
Zillow last checked:
Listing updated:
Listed by:
Thomasina Gesumaria 973-670-0354,
Coldwell Banker Realty
Source: GSMLS,MLS#: 4053017
Facts & features
Interior
Bedrooms & bathrooms
- Bedrooms: 3
- Bathrooms: 1
- Full bathrooms: 1
Primary bedroom
- Description: 1st Floor
Bedroom 1
- Level: First
- Area: 252
- Dimensions: 18 x 14
Bedroom 2
- Level: First
- Area: 156
- Dimensions: 13 x 12
Bedroom 3
- Level: Basement
- Area: 165
- Dimensions: 15 x 11
Family room
- Level: Basement
- Area: 180
- Dimensions: 15 x 12
Kitchen
- Features: Eat-in Kitchen
- Level: First
- Area: 224
- Dimensions: 16 x 14
Living room
- Level: First
- Area: 270
- Dimensions: 18 x 15
Basement
- Features: 1 Bedroom, Family Room, Laundry Room, Storage Room, Utility Room
Heating
- 1 Unit, Baseboard - Hotwater, Natural Gas
Cooling
- 1 Unit, Central Air
Appliances
- Included: Gas Cooktop, Dishwasher, Wall Oven(s) - Electric, Gas Water Heater
- Laundry: In Basement
Features
- Flooring: Tile, Wood
- Basement: Yes,Finished
- Number of fireplaces: 1
- Fireplace features: Living Room, Wood Burning
Interior area
- Total structure area: 1,204
- Total interior livable area: 1,204 sqft
Property
Parking
- Total spaces: 1
- Parking features: 1 Car Width, Asphalt, Built-In Garage
- Attached garage spaces: 1
Features
- Patio & porch: Patio
- Exterior features: Sidewalk
Lot
- Size: 0.29 Acres
- Dimensions: .294 AC
- Features: Level, Wooded
Details
- Parcel number: 2515160040000000060000
- Zoning description: Residential
Construction
Type & style
- Home type: SingleFamily
- Architectural style: Ranch,Custom Home
- Property subtype: Single Family Residence
Materials
- Brick, Vinyl Siding
- Roof: Composition Shingle
Condition
- Year built: 1956
Utilities & green energy
- Gas: Gas-Natural
- Sewer: Septic Tank
- Water: Well
- Utilities for property: Electricity Connected, Natural Gas Connected, Cable Connected, Garbage Included
Community & HOA
Community
- Subdivision: Oak Ridge
Location
- Region: Oak Ridge
Financial & listing details
- Price per square foot: $403/sqft
- Tax assessed value: $210,300
- Annual tax amount: $9,103
- Date on market: 9/17/2026
- Exclusions: Washer, Dryer, Refrig
- Ownership type: Fee Simple
- Electric utility on property: Yes
Estimated market value
Not available
Estimated sales range
Not available
Not available
Price history
| Date | Event | Price |
|---|---|---|
| 9/16/2026 | Listed for sale | $485,000$403/sqft |
Source:  NJMLS #26034678 Report a problem NJMLS #26034678 Report a problem | ||
Public tax history
Tax history is unavailable.
Monthly payment
Est. payment
Payment breakdown
Explore the cost of this home by adjusting the details. Changes won't be saved.Climate risks
Neighborhood: 07438
Nearby schools
Schools provided by the listing agent
- Elementary: Apshawa
- Middle: Macopin
- High: W Milford
Source: GSMLS. This data may not be complete. We recommend contacting the local school district to confirm school assignments for this home.
Similar homes
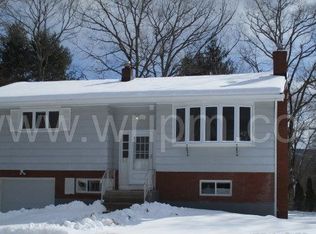
- $--3 bd2 ba1.7k sqft16 Rosemont Ave, West Milford, NJ 07480Auction
 Auction.com 2
 - $469,0003 bd4 ba1.4k sqft2 Ridgeview Ter, Jefferson Twp., NJ 07438For Sale
 MLS ID #4051169, Melinda Cronk, Coldwell Banker Realty. GSMLS
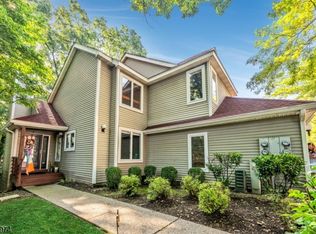
 - $574,9003 bd2 ba1.6k sqft138 Rafkind Rd, Bloomingdale Boro, NJ 07403For Sale
 MLS ID #4053320, Frank Abate, Keller Williams Prosperity Realty. GSMLS
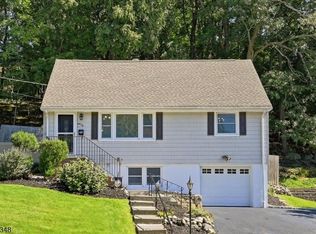
 - $--1 bd1 ba624 sqft257 Wawayanda Rd, Highland Lakes, NJ 07422Auction
 Auction.com 2
