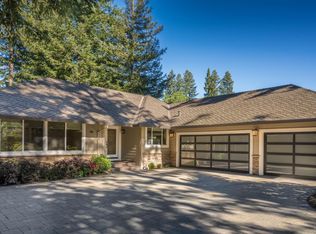
In the heart of Kenwood, this single-level four-bedroom, two-bath home offers approximately 2,279 square feet of comfortable living on nearly half an acre. With generous indoor and outdoor spaces, the property offers a wonderful balance of privacy, versatility and connection to the best of Sonoma Valley. Filled with natural light, the home features an easy, functional floor plan with multiple gathering spaces and two fireplaces. Four bedrooms provide flexibility for family and guests, a home office or creative space, while the single-level layout makes everyday living effortless. Outside, the spacious grounds provide plenty of room for entertaining, dining, gardening and enjoying the Wine Country lifestyle. The nearly half-acre parcel creates a welcome sense of space, with room to relax, gather and make the property your own. Recent improvements include a newer well with strong production, newly installed French drains, a newer electrical panel and whole-house generator. An existing four-bedroom septic system and attached two-car garage add to the home's practical features. Just minutes from Kenwood's wineries, restaurants, hiking trails and outdoor recreation, 47 Hoff Road offers the space to spread out, the ease of single-level living and an opportunity to enjoy Sonoma Valley from the heart of Wine Country.
Active
Price cut: $75K (8/21)
$1,500,000
47 Hoff Road, Kenwood, CA 95409
4beds
2,279sqft
Single Family Residence
Built in 1966
0.48 Acres Lot
$1,479,100 Zestimate®
$658/sqft
$-- HOA
What's special
Single-level four-bedroom two-bath homeAttached two-car garageMultiple gathering spacesTwo fireplacesFilled with natural lightEasy functional floor plan
- 74 days
- 532
- 29
Zillow last checked:
Listing updated:
Listed by:
Daniel Casabonne DRE #01221013 707-494-3130,
Sotheby's International Realty 707-939-4460,
Suzanne Ashimine DRE #01994301 707-991-1464,
Compass
Source: BAREIS,MLS#: 326051142 Originating MLS: Sonoma
Originating MLS: SonomaFacts & features
Interior
Bedrooms & bathrooms
- Bedrooms: 4
- Bathrooms: 2
- Full bathrooms: 2
Primary bedroom
- Features: Ground Floor
- Level: Main
Bedroom
- Level: Main
Bathroom
- Features: Double Vanity, Stone, Tub w/Shower Over, Window
- Level: Main
Dining room
- Features: Dining/Living Combo, Formal Area
- Level: Main
Family room
- Features: Great Room
- Level: Main
Kitchen
- Features: Kitchen Island, Kitchen/Family Combo, Pantry Closet, Stone Counters
- Level: Main
Living room
- Level: Main
Heating
- Central
Cooling
- Ceiling Fan(s), Central Air
Appliances
- Included: Dishwasher, Disposal, Free-Standing Gas Oven, Free-Standing Gas Range, Gas Water Heater, Range Hood, Dryer, Washer
Features
- Formal Entry
- Flooring: Simulated Wood
- Basement: None
- Number of fireplaces: 2
- Fireplace features: Brick
Interior area
- Total structure area: 2,279
- Total interior livable area: 2,279 sqft
Video & virtual tour
Property
Parking
- Total spaces: 5
- Parking features: Covered, Detached, Paved
- Garage spaces: 2
- Uncovered spaces: 3
Features
- Levels: One
- Stories: 1
- Patio & porch: Front Porch
- Fencing: Fenced,Wood
- Has view: Yes
- View description: Hills, Mountain(s)
Lot
- Size: 0.48 Acres
- Features: Auto Sprinkler F&R, Landscape Front, Low Maintenance
Details
- Parcel number: 050060052000
- Special conditions: Standard
Construction
Type & style
- Home type: SingleFamily
- Architectural style: Ranch
- Property subtype: Single Family Residence
Materials
- Wood, Wood Siding
- Foundation: Concrete Perimeter
- Roof: Composition
Condition
- Year built: 1966
Utilities & green energy
- Electric: 220 Volts in Kitchen
- Sewer: Septic Tank
- Water: Well
- Utilities for property: Public
Community & HOA
Community
- Security: Carbon Monoxide Detector(s), Smoke Detector(s)
HOA
- Has HOA: No
Location
- Region: Kenwood
Financial & listing details
- Price per square foot: $658/sqft
- Tax assessed value: $1,542,465
- Date on market: 6/16/2026
Estimated market value
$1,479,100
$1.41M - $1.55M
$4,702/mo
Price history
| Date | Event | Price |
|---|---|---|
| 8/21/2026 | Price change | $1,500,000-4.8%$658/sqft |
Source:  BAREIS #326051142 Report a problem BAREIS #326051142 Report a problem | ||
| 7/23/2026 | Price change | $1,575,000-3.1%$691/sqft |
Source: BAREIS #326051142 Report a problem | ||
| 6/17/2026 | Listed for sale | $1,625,000+14%$713/sqft |
Source: BAREIS #326051142 Report a problem | ||
| 4/29/2022 | Sold | $1,425,000-3.5%$625/sqft |
Source: BAREIS #322019906 Report a problem | ||
| 4/11/2022 | Pending sale | $1,477,000$648/sqft |
Source: BAREIS #322019906 Report a problem | ||
| 3/17/2022 | Contingent | $1,477,000$648/sqft |
Source: BAREIS #322019906 Report a problem | ||
| 3/9/2022 | Listed for sale | $1,477,000+299.2%$648/sqft |
Source: BAREIS #322019906 Report a problem | ||
| 3/23/2000 | Sold | $370,000$162/sqft |
Source: Public Record Report a problem | ||
Public tax history
| Year | Property taxes | Tax assessment |
|---|---|---|
| 2026 | -- | $1,542,465 +2% |
| 2025 | $17,174 +1.2% | $1,512,221 +2% |
| 2024 | $16,971 +1.3% | $1,482,570 +2% |
| 2023 | $16,745 +177.4% | $1,453,500 +171.2% |
| 2022 | $6,036 +5% | $535,879 +2% |
| 2021 | $5,751 +0.3% | $525,373 +1% |
| 2020 | $5,732 +0.8% | $519,987 +2% |
| 2019 | $5,686 +0.8% | $509,792 +2% |
| 2018 | $5,639 | $499,797 +2% |
| 2017 | -- | $489,998 +2% |
| 2016 | $5,475 | $480,391 +1.5% |
| 2015 | -- | $473,176 +2% |
| 2014 | -- | $463,908 +0.5% |
| 2013 | $509,484 | $461,813 +2% |
| 2012 | -- | $452,758 +2% |
| 2011 | -- | $443,881 +0.8% |
| 2010 | -- | $440,565 -0.2% |
| 2009 | -- | $441,613 +2% |
| 2008 | -- | $432,955 +2% |
| 2007 | -- | $424,467 +2% |
| 2006 | -- | $416,145 +2% |
| 2005 | -- | $407,986 +2% |
| 2004 | -- | $399,987 +1.9% |
| 2003 | -- | $392,646 +2% |
| 2002 | -- | $384,948 +2% |
| 2001 | -- | $377,400 +409.1% |
| 2000 | -- | $74,132 |
Find assessor info on the county website
Monthly payment
Est. payment
Payment breakdown
Explore the cost of this home by adjusting the details. Changes won't be saved.Climate risks
Neighborhood: 95409
Similar homes
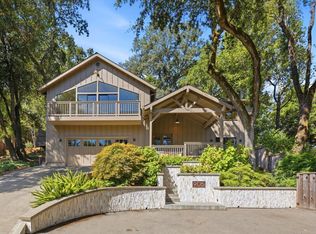
- $1,585,0004 bd3 ba2.4k sqft905 Robertson Road, Glen Ellen, CA 95442For Sale
 MLS ID #326068087, Elaine Nealley, Coldwell Banker Realty. BAREIS
 - $1,495,0004 bd4 ba2.6k sqft3335 Scrub Oak Avenue, Santa Rosa, CA 95404For Sale
 MLS ID #326048780, Kimiko Ages, Hive Real Estate. BAREIS
 - $1,215,0004 bd2 ba2.4k sqft5696 Evening Way, Santa Rosa, CA 95409For Sale
 MLS ID #326051096, Melissa Bastianon English, Coldwell Banker Realty. BAREIS
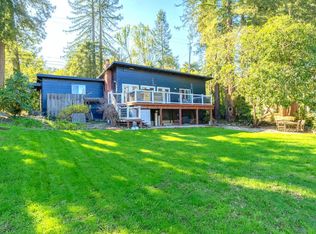
 - $950,0003 bd2 ba1.5k sqft5914 Channel Drive, Santa Rosa, CA 95409For Sale
 MLS ID #326073482, Karen Moyers, Compass. BAREIS
Local buyer's agents are ready to help
