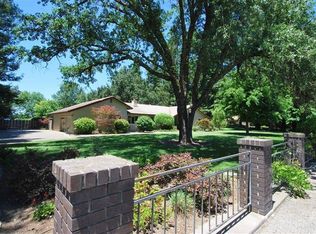
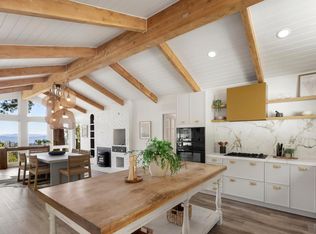
Located on a quiet street in Kenwood, this updated 3-bedroom, 3.5-bath home sits on approximately 0.5 acres surrounded by 23 mature redwood trees with views of Sugarloaf Ridge and nearby vineyards. Remodeled by Synergy Architects and Designers, the approximately 2,200 sq ft residence features classic contemporary styling and an open living, dining, and kitchen area designed for entertaining. Quartz countertops, textured walls and ceilings, a marble and tile fireplace surround, and a suspended kitchen vent hood create distinctive design elements. Large sliding glass doors provide broad access to the spacious backyard dotted with redwoods and peach trees. The front yard features mound gardens and a long paved driveway with embedded lighting. Additional highlights include an attached 3-car garage with epoxy flooring and built-in storage, Bosch refrigerator (2026), new carpeting (2026), Generic generator (2020), water heater replacement (2019), and Nest smart home features.
Active
$1,875,000
49 Hoff Road, Kenwood, CA 95409
3beds
2,157sqft
Est.:
Single Family Residence
Built in 1981
0.48 Acres Lot
$-- Zestimate®
$869/sqft
$-- HOA
What's special
Classic contemporary stylingNest smart home featuresQuartz countertopsSuspended kitchen vent hoodBosch refrigeratorTextured walls and ceilings
- 61 days |
- 389 |
- 15 |
Zillow last checked:
Listing updated:
Listed by:
Matt R Sevenau DRE #01890164 707-934-5630,
Compass 707-939-9500,
Maurice Tegelaar DRE #01465653 707-484-8088,
Compass
Source: BAREIS,MLS#: 326022920 Originating MLS: Sonoma
Originating MLS: SonomaTour with a local agent
Facts & features
Interior
Bedrooms & bathrooms
- Bedrooms: 3
- Bathrooms: 3
- Full bathrooms: 2
- 1/2 bathrooms: 1
Bedroom
- Level: Main
Dining room
- Level: Main
Kitchen
- Level: Main
Living room
- Level: Main
Heating
- Central
Cooling
- Central Air
Appliances
- Laundry: Inside Room
Features
- Basement: None
- Number of fireplaces: 1
- Fireplace features: Other
Interior area
- Total structure area: 2,157
- Total interior livable area: 2,157 sqft
Video & virtual tour
Property
Parking
- Total spaces: 3
- Parking features: Other
- Garage spaces: 3
Features
- Levels: One
- Stories: 1
Lot
- Size: 0.48 Acres
- Features: Other
Details
- Parcel number: 050060051000
- Special conditions: Standard
Construction
Type & style
- Home type: SingleFamily
- Property subtype: Single Family Residence
Condition
- Year built: 1981
Utilities & green energy
- Sewer: Septic Tank
- Water: Well
- Utilities for property: Public
Community & HOA
HOA
- Has HOA: No
Location
- Region: Kenwood
Financial & listing details
- Price per square foot: $869/sqft
- Tax assessed value: $1,528,255
- Annual tax amount: $17,354
- Date on market: 3/25/2026
Estimated market value
Not available
Estimated sales range
Not available
Not available
Price history
| Date | Event | Price |
|---|---|---|
| 3/25/2026 | Listed for sale | $1,875,000+36.9%$869/sqft |
Source:  BAREIS #326022920 Report a problem BAREIS #326022920 Report a problem | ||
| 7/20/2018 | Sold | $1,370,000-1.8%$635/sqft |
Source: BAREIS #21813846 Report a problem | ||
| 6/20/2018 | Pending sale | $1,395,000$647/sqft |
Source: W Real Estate #21813846 Report a problem | ||
| 6/1/2018 | Listed for sale | $1,395,000+62.2%$647/sqft |
Source: W Real Estate #21813846 Report a problem | ||
| 11/1/2017 | Sold | $860,000-9.4%$399/sqft |
Source: Public Record Report a problem | ||
| 8/13/2017 | Price change | $949,000-4.6%$440/sqft |
Source: Owner Report a problem | ||
| 7/11/2017 | Listed for sale | $995,000$461/sqft |
Source: Owner Report a problem | ||
Public tax history
| Year | Property taxes | Tax assessment |
|---|---|---|
| 2025 | $17,354 +1.2% | $1,528,255 +2% |
| 2024 | $17,154 +1.8% | $1,498,290 +2% |
| 2023 | $16,846 +7.3% | $1,468,913 +2% |
| 2022 | $15,702 +3.4% | $1,440,112 +2% |
| 2021 | $15,183 +0.3% | $1,411,876 +1% |
| 2020 | $15,132 +0.8% | $1,397,400 +2% |
| 2019 | $15,007 +56% | $1,370,000 +59.3% |
| 2018 | $9,619 +132.1% | $860,000 +128.1% |
| 2017 | $4,145 +1% | $377,005 +2% |
| 2016 | $4,106 +3.4% | $369,614 +1.5% |
| 2015 | $3,971 +4% | $364,063 +2% |
| 2014 | $3,819 -99% | $356,932 +0.5% |
| 2013 | $381,620 | $355,320 +2% |
| 2012 | -- | $348,354 +2% |
| 2011 | -- | $341,525 +0.8% |
| 2010 | -- | $338,974 -0.2% |
| 2009 | -- | $339,780 +2% |
| 2008 | -- | $333,119 +2% |
| 2007 | -- | $326,588 +2% |
| 2006 | -- | $320,186 +2% |
| 2005 | -- | $313,908 +2% |
| 2004 | -- | $307,754 +1.9% |
| 2003 | -- | $302,106 +2% |
| 2002 | -- | $296,184 +2% |
| 2001 | -- | $290,377 +2% |
| 2000 | -- | $284,683 |
Find assessor info on the county website
Monthly payment
Est. payment$--/mo
Payment breakdown
Explore the cost of this home by adjusting the details. Changes won't be saved.
All calculations are estimates and provided by Zillow, Inc. for informational purposes only. Actual amounts may vary.
HOA fees may include property taxes on listings classified as Co-Ops. Contact the listing agent and/or owner for fee details.
Mortgage interest rates are dependent on a number of factors, including credit score, down payment, and repayment length. Interest rate data provided by Zillow Group Marketplace, Inc. as of 1/1/1970 from various mortgage lenders with which we have lead or other similar arrangements; the Estimated Payment is an average of those rates.
See how much you could borrow to make a competitive offer.
Climate risks
Neighborhood: 95409
Nearby schools
GreatSchools rating
- 8/10Kenwood Elementary SchoolGrades: K-6Distance: 0.9 mi
- 5/10Rincon Valley Middle SchoolGrades: 7-8Distance: 7 mi
- 9/10Maria Carrillo High SchoolGrades: 9-12Distance: 6.4 mi
A local agent can set up tours, give advice and negotiate with sellers.
A local lender can help you make sure your offer is ready when you are.
Local buyer's agents are ready to help
- California
- Sonoma County
- Kenwood
- 95409
- 49 Hoff Road
Nearby cities
Nearby zip codes
Other Kenwood Topics
