Be at home for the Holidays! Leaf peep from your couch - This property comes with mature trees cathedral ceilings and a country setting with convenient access to everyday amenities set on a large 2.2 acre lot. Newer systems installed from 2021-2026 including Septic, central air, hot water, water softner, new floors, and stainless steel appliances all updated. Well maintained perennial gardens, raised vegetable beds, and two outdoor firepit areas provide usable outdoor space throughout the seasons. The front and back yards offer room for outdoor activities and recreational vehicles. ATV and snowmobile trails are just down the road ride right from your yard. A new large private rear deck adds outdoor living space and includes a hot tub installed in 2021. New Hampshire's nighttime skies make this space even more enjoyable. Inside, the main floor features a great room with cathedral ceilings and abundant natural light, an additional family room, a large kitchen and dining area, a bathroom with washer/dryer, and an office or extra bedroom. The second floor has three bedrooms, including an ensuite master bedroom and an additional full bathroom. The ground floor/basement includes a large two car garage and a finished recreation room. This home has been well cared for, with recent significant improvements including: a new septic system installed in 2021, new deck and new hot tub in 2021; new central air (heating and cooling) and a tankless hot water heater in 2023. What else? All new appliances in 2025 including stainless steel stove, refrigerator, dishwasher, and a combination washer/dryer. In addition to the new flooring and paint. The partially finished basement provides storage and potential for recreation or additional flexible living space. The property balances a quiet country location with access to Sonny's Market in town. Milford and Peterborough about 13 miles.
Active
Listed by: Chinatti Realty Group • Elizabeth Keating
Price cut: $35K (9/29)
$550,000
66 Stowell Road, New Ipswich, NH 03071
3beds
2,150sqft
Single Family Residence
Built in 2001
2.2 Acres Lot
$-- Zestimate®
$256/sqft
$-- HOA
What's special
Large two car garageWell maintained perennial gardensAdditional family roomOffice or extra bedroomNew flooring and paintTwo outdoor firepit areasCountry setting
- 51 days
- 953
- 74
Zillow last checked:
Listing updated:
Listed by:
Elizabeth Keating,
Chinatti Realty Group 978-221-2633
Source: PrimeMLS,MLS#: 5104505
Facts & features
Interior
Bedrooms & bathrooms
- Bedrooms: 3
- Bathrooms: 3
- Full bathrooms: 2
- 1/2 bathrooms: 1
Heating
- Propane, Pellet Stove, Forced Air, House Unit
Cooling
- Central Air
Appliances
- Included: Dishwasher, Dryer, Gas Range, Refrigerator, Washer
- Laundry: 1st Floor Laundry
Features
- Cathedral Ceiling(s), Ceiling Fan(s), Walk-In Closet(s), Walk-in Pantry
- Flooring: Hardwood
- Basement: Full,Walk-Up Access
- Attic: Attic with Hatch/Scuttle
Interior area
- Total structure area: 2,150
- Total interior livable area: 2,150 sqft
- Finished area above ground: 2,150
- Finished area below ground: 0
Property
Parking
- Total spaces: 2
- Parking features: Paved
- Garage spaces: 2
Features
- Levels: Two
- Stories: 2
- Exterior features: Deck, Garden
- Has spa: Yes
- Spa features: Heated
- Frontage length: Road frontage: 200
Lot
- Size: 2.2 Acres
- Features: Landscaped, Wooded
Details
- Parcel number: NIPSM00010L000010S000001
- Zoning description: Residential
- Special conditions: Standard
Construction
Type & style
- Home type: SingleFamily
- Architectural style: Cape
- Property subtype: Single Family Residence
Materials
- Wood Frame, Vinyl Siding
- Foundation: Concrete
- Roof: Asphalt Shingle
Condition
- New construction: No
- Year built: 2001
Utilities & green energy
- Electric: 200+ Amp Service
- Sewer: Private Sewer
- Utilities for property: Cable, Propane, Satellite
Community & HOA
Location
- Region: New Ipswich
Financial & listing details
- Price per square foot: $256/sqft
- Tax assessed value: $478,200
- Annual tax amount: $8,144
- Date on market: 8/18/2026
Estimated market value
Not available
Estimated sales range
Not available
$3,253/mo
Price history
| Date | Event | Price |
|---|---|---|
| 9/29/2026 | Price change | $550,000-6%$256/sqft |
Source:  PrimeMLS #5104505 Report a problem PrimeMLS #5104505 Report a problem | ||
| 9/14/2026 | Price change | $585,000-4.9%$272/sqft |
Source: PrimeMLS #5104505 Report a problem | ||
| 8/31/2026 | Price change | $615,000-3%$286/sqft |
Source: PrimeMLS #5104505 Report a problem | ||
| 8/18/2026 | Listed for sale | $633,900+153.6%$295/sqft |
Source: PrimeMLS #5104505 Report a problem | ||
| 5/17/2004 | Sold | $250,000+35.1%$116/sqft |
Source: Public Record Report a problem | ||
| 5/2/2001 | Sold | $185,000$86/sqft |
Source: Public Record Report a problem | ||
Public tax history
| Year | Property taxes | Tax assessment |
|---|---|---|
| 2024 | $7,278 +4.3% | $478,200 +76.2% |
| 2023 | $6,975 +9.3% | $271,400 |
| 2022 | $6,381 +10.6% | $271,400 |
| 2021 | $5,767 | $271,400 |
| 2020 | $5,767 -2.2% | $271,400 |
| 2019 | $5,898 -7.9% | $271,400 +18.7% |
| 2018 | $6,404 +4.9% | $228,700 |
| 2017 | $6,106 +1.8% | $228,700 |
| 2016 | $5,999 -6% | $228,700 |
| 2015 | $6,383 | $228,700 |
Find assessor info on the county website
Monthly payment
Est. payment
Payment breakdown
Explore the cost of this home by adjusting the details. Changes won't be saved.Climate risks
Neighborhood: 03071
Similar homes
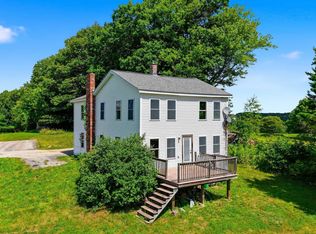
- $549,9003 bd3 ba1.7k sqft19 Heritage Drive, Rindge, NH 03461Active
 MLS ID #5108612, Kenny Laughters. PrimeMLS
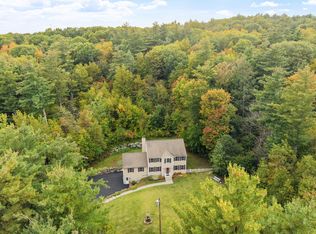
 - $524,9004 bd2 ba1.9k sqft61 High Street, Greenville, NH 03048Active
 MLS ID #5108445, Steve Petz. PrimeMLS
 - $569,9004 bd3 ba2.4k sqft210 Jones Hill Rd, Ashby, MA 01431For Sale
 MLS ID #73560401, Melody Lau Quan, eXp Realty LLC - Corporate Office. MLS PIN
 - $574,9003 bd3 ba2.4k sqft682 Ashburnham Hill Rd, Fitchburg, MA 01420For Sale
 MLS ID #73585733, Jillian Graciale, Coldwell Banker Realty - Leominster. MLS PIN
