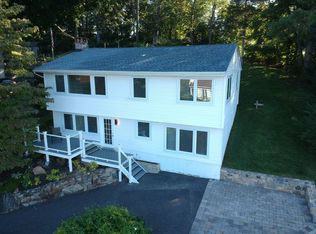
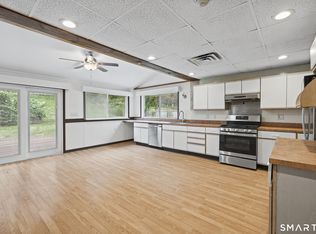
Like new with a water view! Seasonal water views from nationally acclaimed Richter Golf course..... perched on 2.45 picturesque acres, this stylish updated home shows off today's design trends. The eat in kitchen offers white cabinetry, quartz counters, stainless GE appliances and a large picture window allowing light to stream in. Don't miss the full sized laundry off the kitchen with dual sink and cabinetry. Curl up with a book next to the gas fireplace on a chilly winter's night. The full bath on the main level boasts marble flooring and a frameless walk in shower with seating. Head upstairs to discover a completely updated wall to wall marble bath. Relax in the spacious 3-season porch overlooking a wooded setting. Includes a 2 car detached garage. Just minutes to the NY border, I-84, I684, and the Brewster train to NYC, Whole Foods, Danbury Fair Mall, Target, Trader Joes, and trendy restaurants. Privacy, natural beauty, and an exceptional location! Very high credit is a must. Detached shed not included. Seller to approve the pet.
House for rent
Singlefamily
Available now
Air conditioner, central air
In unit laundry
2 Garage spaces parking
Forced air
What's special
Gas fireplaceWater viewQuartz countersStylish updated homeEat in kitchenWhite cabinetryStainless ge appliances
- 59 days |
- -- |
- -- |
Zillow last checked:
Listing updated:
Travel times

Let’s turn your rent into credit progress
Build credit history with every on-time payment and get credit for the payment you’re already making.
Facts & features
Interior
Bedrooms & bathrooms
- Bedrooms: 3
- Bathrooms: 2
- Full bathrooms: 2
Heating
- Forced Air
Cooling
- Air Conditioner, Central Air
Appliances
- Included: Dishwasher, Dryer, Refrigerator, Washer
- Laundry: In Unit
Features
- Has basement: Yes
Interior area
- Total interior livable area: 1,568 sqft
Property
Parking
- Total spaces: 2
- Parking features: Detached, Garage
- Has garage: Yes
- Details: Contact manager
Features
- Exterior features: Basement
Details
- Additional structures: Garage(s)
- Parcel number: DANBME12L1
Construction
Type & style
- Home type: SingleFamily
- Property subtype: SingleFamily
Condition
- Year built: 1854
Community & HOA
Location
- Region: Danbury
Financial & listing details
- Lease term: Contact For Details
Nearby apartments for rent

Price history
| Date | Event | Price |
|---|---|---|
| 8/20/2026 | Listed for rent | $4,500+100%$3/sqft |
Source: Zillow Rentals #24200141 Report a problem | ||
| 10/20/2021 | Sold | $409,000+10.5%$261/sqft |
Source:  Smart MLS #170434650 Report a problem Smart MLS #170434650 Report a problem | ||
| 9/13/2021 | Contingent | $370,000$236/sqft |
Source: Smart MLS #170434650 Report a problem | ||
| 9/7/2021 | Listed for sale | $370,000+5.7%$236/sqft |
Source: Smart MLS #170434650 Report a problem | ||
| 9/30/2019 | Listing removed | $350,000$223/sqft |
Source: Keller Williams Realty Partner #5035468 Report a problem | ||
| 8/24/2019 | Listed for sale | $350,000+75%$223/sqft |
Source: Keller Williams Realty Partners #5035468 Report a problem | ||
| 8/24/2019 | Listing removed | $2,250$1/sqft |
Source: Keller Williams_Realty_Partner #170223475 Report a problem | ||
| 8/19/2019 | Listed for rent | $2,250$1/sqft |
Source: Keller Williams_Realty_Partner #170223475 Report a problem | ||
| 4/27/2010 | Sold | $200,000-55.6%$128/sqft |
Source: Public Record Report a problem | ||
| 6/23/2005 | Sold | $450,000$287/sqft |
Source: Public Record Report a problem | ||