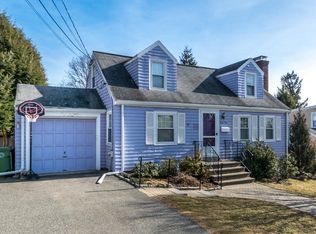
Welcome to this beautifully renovated five-bedroom Cape-style home, ideally situated in one of Watertown’s desirable residential neighborhoods. Thoughtfully updated throughout, this move-in-ready home combines classic charm with modern finishes and a flexible floor plan. The main level features a spacious living room with a fireplace, a versatile room off the main living area that can serve as a bedroom or home office. With bedrooms located on both the first and second floors, the layout provides flexibility for a variety of living arrangements. The fully finished lower level adds valuable living space, perfect for a recreation area, home gym, or office. Outside, enjoy an expansive, level backyard featuring a built-in BBQ station (brick blocks mangal and tandoori - total of 2,200 bricks, handmade in 2023) an ideal setting for outdoor dining, entertaining, gatherings, or simply relaxing at home. Conveniently located near public transportation, parks, walking trails, shopping, restaurants, major routes, and all that Watertown has to offer. With five bedrooms, beautifully renovated living spaces, a fully finished lower level, and an impressive backyard entertaining area, this home is ready for its new owners to move in and enjoy.
For sale
$1,449,000
47 Rosedale Rd, Watertown, MA 02472
5beds
2,183sqft
Single Family Residence
Built in 1943
6,065 Square Feet Lot
$1,411,500 Zestimate®
$664/sqft
$-- HOA
What's special
Expansive level backyard
- 13 days
- 437
- 28
Zillow last checked:
Listing updated:
Listed by:
Alexsandr Groza 508-335-6167,
Zoom Realty, Inc. 617-302-6655,
Alexander Chuprin
Source: MLS PIN,MLS#: 73581941
Facts & features
Interior
Bedrooms & bathrooms
- Bedrooms: 5
- Bathrooms: 3
- Full bathrooms: 2
- 1/2 bathrooms: 1
Heating
- Forced Air, Natural Gas
Cooling
- Central Air
Appliances
- Included: Gas Water Heater, Tankless Water Heater, Range, Dishwasher, Microwave, Refrigerator, Washer, Dryer, ENERGY STAR Qualified Refrigerator
Features
- Flooring: Wood
- Windows: Insulated Windows
- Basement: Finished
- Number of fireplaces: 1
Interior area
- Total structure area: 2,183
- Total interior livable area: 2,183 sqft
- Finished area above ground: 1,842
- Finished area below ground: 341
Property
Parking
- Total spaces: 3
- Parking features: Attached, Under, Paved Drive, Off Street, Paved
- Attached garage spaces: 1
- Uncovered spaces: 2
Features
- Levels: Multi/Split
- Patio & porch: Patio
- Exterior features: Patio, Storage, Fenced Yard
- Fencing: Fenced/Enclosed,Fenced
Lot
- Size: 6,065 Square Feet
Details
- Parcel number: M:0725 B:0009 L:0065,851995
- Zoning: S-6
Construction
Type & style
- Home type: SingleFamily
- Architectural style: Cape
- Property subtype: Single Family Residence
Materials
- Frame
- Foundation: Concrete Perimeter
- Roof: Shingle
Condition
- Year built: 1943
Utilities & green energy
- Electric: 110 Volts, Circuit Breakers
- Sewer: Public Sewer
- Water: Public
Community & HOA
Community
- Features: Public Transportation, Shopping, Park, Highway Access, Public School
HOA
- Has HOA: No
Location
- Region: Watertown
Financial & listing details
- Price per square foot: $664/sqft
- Tax assessed value: $849,900
- Annual tax amount: $10,369
- Date on market: 9/24/2026
- Listing terms: Contract
Estimated market value
$1,411,500
$1.34M - $1.48M
$3,915/mo
Price history
| Date | Event | Price |
|---|---|---|
| 9/23/2026 | Listed for sale | $1,449,000+189.8%$664/sqft |
Source: MLS PIN #73581941 Report a problem | ||
| 8/14/2020 | Sold | $500,000+0%$229/sqft |
Source: Public Record Report a problem | ||
| 7/15/2020 | Pending sale | $499,900$229/sqft |
Source: RE/MAX Preferred Properties #72677160 Report a problem | ||
| 7/14/2020 | Price change | $499,900-9.1%$229/sqft |
Source: RE/MAX Preferred Properties #72677160 Report a problem | ||
| 7/1/2020 | Price change | $550,000-5.2%$252/sqft |
Source: RE/MAX Preferred Properties #72677160 Report a problem | ||
| 6/19/2020 | Listed for sale | $579,900$266/sqft |
Source: RE/MAX Preferred Properties #72677160 Report a problem | ||
Public tax history
| Year | Property taxes | Tax assessment |
|---|---|---|
| 2025 | $9,756 +10.1% | $835,300 +10.3% |
| 2024 | $8,859 -9.9% | $757,200 +4.5% |
| 2023 | $9,836 +11.2% | $724,300 +8.5% |
| 2022 | $8,847 +28.2% | $667,700 +18.5% |
| 2021 | $6,900 +3.5% | $563,300 +2.6% |
| 2020 | $6,666 +5% | $549,100 +11.4% |
| 2019 | $6,350 -1.4% | $493,000 +3.1% |
| 2018 | $6,439 +10.2% | $478,000 +13.6% |
| 2017 | $5,844 +5.1% | $420,700 +3.5% |
| 2016 | $5,562 -4% | $406,600 +5.5% |
| 2015 | $5,793 +6.3% | $385,400 +5.8% |
| 2014 | $5,448 +1.9% | $364,200 |
| 2013 | $5,346 +6.6% | $364,200 +4.6% |
| 2012 | $5,016 +6.4% | $348,300 +2.8% |
| 2011 | $4,716 +0.7% | $338,800 -3.7% |
| 2010 | $4,681 +5.4% | $351,700 -3.1% |
| 2009 | $4,442 +6.9% | $362,900 -0.5% |
| 2008 | $4,154 +0.1% | $364,700 -8.1% |
| 2007 | $4,148 +1.3% | $396,900 +8.2% |
| 2006 | $4,096 +10% | $366,700 +7.4% |
| 2005 | $3,725 +11.7% | $341,400 +6% |
| 2004 | $3,334 +0.6% | $322,100 +22.9% |
| 2003 | $3,314 +6.2% | $262,000 +5% |
| 2002 | $3,121 +23.8% | $249,500 +32.6% |
| 2000 | $2,520 -0.9% | $188,200 +5.2% |
| 1999 | $2,542 | $178,900 |
Find assessor info on the county website
Monthly payment
Est. payment
Payment breakdown
Explore the cost of this home by adjusting the details. Changes won't be saved.Climate risks
Neighborhood: Bemis
Nearby schools
Schools provided by the listing agent
- Elementary: Cunniff Elem
- Middle: Watertown
- High: Watertown
Source: MLS PIN. This data may not be complete. We recommend contacting the local school district to confirm school assignments for this home.
Similar homes
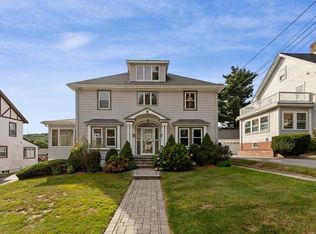
- $1,495,0005 bd3 ba2.8k sqft158 Common St, Watertown, MA 02472For Sale
 MLS ID #73573722, Ari Koufos, Realty Executives. MLS PIN
 - $1,350,0004 bd5 ba3.2k sqft39 French St, Watertown, MA 02472For Sale
 MLS ID #73546441, Kiernan Middleman, Berkshire Hathaway HomeServices Warren Residential. MLS PIN
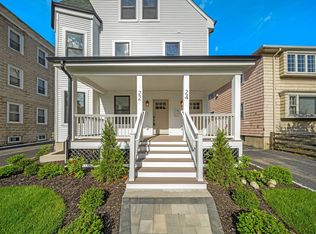
 - $1,200,0004 bd3 ba1.9k sqft24 Olney St #24, Watertown, MA 02472For Sale
 MLS ID #73581190, Nicholas Mescia, Compass. MLS PIN
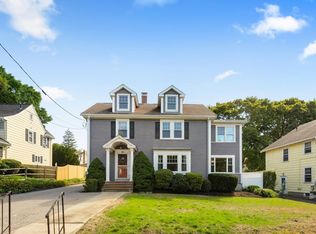
 - $1,695,0004 bd3 ba3k sqft85 Robbins Rd, Watertown, MA 02472For Sale
 MLS ID #73578582, Ari Koufos, Realty Executives. MLS PIN
