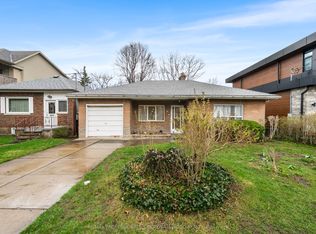
Welcome to this beautifully maintained detached home, offered for sale for the first time in over 50 years, in the highly desirable Edenbridge-Humber Valley neighbourhood. Offering a wonderful blend of comfort and functionality, this inviting property features 3 spacious bedrooms and 3 bathrooms, including a bright primary retreat complete with a 3-piece ensuite and walk-in closet. The sun-filled open-concept living area showcases stunning floor-to-ceiling windows, filling the space with natural light and providing a seamless walkout to a lovely balcony-perfect for relaxing or entertaining. An upper-level bedroom also offers access to a private balcony, creating a peaceful escape. The finished basement adds even more versatile living space, featuring large windows, a cozy fireplace, and a walkout to a patio-creating a warm and inviting setting that's perfect for entertaining or enjoying quiet family time. Ideally located close to parks, schools, shopping, cafes, and everyday amenities, with convenient access to public transit and major highways. A fantastic place to call home! Some Photos AI edited.
Under contract
C$1,800,000
47 Saint Georges Rd, Toronto, ON M9A 3T2
4beds
3baths
Single Family Residence
Built in ----
6,390 Square Feet Lot
$-- Zestimate®
C$--/sqft
C$-- HOA
What's special
- 18 days |
- 40 |
- 2 |
Zillow last checked:
Listing updated:
Listed by:
RE/MAX WEST REALTY INC.
Source: TRREB,MLS®#: W13111368 Originating MLS®#: Toronto Regional Real Estate Board
Originating MLS®#: Toronto Regional Real Estate BoardFacts & features
Interior
Bedrooms & bathrooms
- Bedrooms: 4
- Bathrooms: 3
Primary bedroom
- Level: Second
- Dimensions: 5.28 x 4.48
Bedroom
- Level: Second
- Dimensions: 3.93 x 3.48
Bedroom
- Level: Second
- Dimensions: 3.78 x 3.48
Bedroom
- Level: Basement
- Dimensions: 5.18 x 2.83
Dining room
- Level: Lower
- Dimensions: 7.78 x 4.68
Family room
- Level: Basement
- Dimensions: 7.58 x 4.48
Kitchen
- Level: Main
- Dimensions: 5.23 x 3.28
Laundry
- Level: In Between
- Dimensions: 4.48 x 3.03
Living room
- Level: Lower
- Dimensions: 7.78 x 4.68
Heating
- Forced Air, Gas
Cooling
- Central Air
Features
- Flooring: Carpet Free
- Basement: Finished with Walk-Out
- Has fireplace: Yes
Interior area
- Living area range: 1500-2000 null
Property
Parking
- Total spaces: 8
- Parking features: Garage
- Has garage: Yes
Features
- Pool features: None
Lot
- Size: 6,390 Square Feet
Details
- Parcel number: 074840082
Construction
Type & style
- Home type: SingleFamily
- Property subtype: Single Family Residence
Materials
- Vinyl Siding
- Foundation: Concrete
- Roof: Asphalt Shingle
Utilities & green energy
- Sewer: Sewer
Community & HOA
Location
- Region: Toronto
Financial & listing details
- Annual tax amount: C$8,762
- Date on market: 5/11/2026
RE/MAX WEST REALTY INC.
RE/MAX WEST REALTY INC.
By pressing Contact Agent, you agree that the real estate professional identified above may call/text you about your search, which may involve use of automated means and pre-recorded/artificial voices. You don't need to consent as a condition of buying any property, goods, or services. Message/data rates may apply. You also agree to our Terms of Use. Zillow does not endorse any real estate professionals. We may share information about your recent and future site activity with your agent to help them understand what you're looking for in a home.
Price history
Price history is unavailable.
Public tax history
Tax history is unavailable.
Climate risks
Neighborhood: Edenbridge
Nearby schools
GreatSchools rating
No schools nearby
We couldn't find any schools near this home.
- Ontario
- Toronto Division
- Toronto
- M9A 3T2
- Edenbridge
- 47 Saint Georges Rd
Nearby cities
Nearby neighborhoods
Nearby zip codes
Other Toronto Topics
