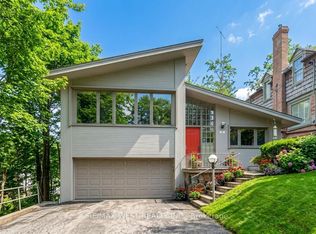
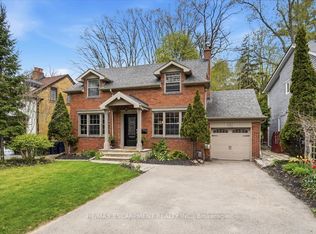
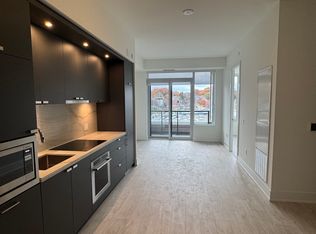
Welcome to this exceptional two-storey residence in the heart of Humber Valley Village, set on a quiet, family-friendly street and backing onto a lush, tree-lined setting for rare privacy. Thoughtfully renovated and completely move-in ready, this home offers a seamless blend of timeless design and modern comfort. The open-concept main floor (2017) is designed for both everyday living and entertaining, with elegant principal rooms that flow effortlessly together. The chef's kitchen features premium JennAir appliances, quartz countertops, a spacious centre island with a custom walnut dining extension, and a walk-in pantry. The living room is anchored by a gas fireplace, while the rear family room provides a cozy retreat with a wood-burning fireplace and tranquil views of the backyard. A well-designed mudroom with garage access, main floor laundry, and powder room complete the level. Upstairs, five generously sized bedrooms provide exceptional flexibility. The primary suite is a true retreat, featuring a private treetop balcony, walk-in closet, and a luxurious five-piece ensuite. The second bedroom includes its own ensuite, while bedrooms three and four share a semi-ensuite. A fifth bedroom offers the perfect space for a home office or lounge. The renovated lower level extends the living space with a bright recreation and games room with built-ins and gas fireplace, a wine cellar, home gym, and an additional bedroom with a three-piece semi-ensuite and steam shower, plus ample storage. Outside, enjoy a private backyard oasis with multiple lounging areas, a hot tub, and mature landscaping. Major updates include a new roof (2023), furnace and A/C (2022), HEPA & UV filter in the furnace, Level 2 EV Charger, and an emergency generator. Ideally located near top-rated schools, parks, shopping, major highways, and downtown Toronto, this is a rare turnkey opportunity in one of the city's most sought-after neighbourhoods.
New construction
C$3,299,000
4 Reigate Rd, Toronto, ON M9A 2Y2
6beds
5baths
Single Family Residence
Built in ----
7,120 Square Feet Lot
$-- Zestimate®
C$--/sqft
C$-- HOA
What's special
Two-storey residenceQuiet family-friendly streetOpen-concept main floorPremium jennair appliancesQuartz countertopsWalk-in pantryMain floor laundry
- 24 days |
- 77 |
- 3 |
Zillow last checked:
Listing updated:
Listed by:
SAGE REAL ESTATE LIMITED
Source: TRREB,MLS®#: W13086240 Originating MLS®#: Toronto Regional Real Estate Board
Originating MLS®#: Toronto Regional Real Estate BoardFacts & features
Interior
Bedrooms & bathrooms
- Bedrooms: 6
- Bathrooms: 5
Heating
- Forced Air, Gas
Cooling
- Central Air
Features
- Other
- Basement: Finished
- Has fireplace: Yes
Interior area
- Living area range: 3500-5000 null
Video & virtual tour
Property
Parking
- Total spaces: 5
- Parking features: Private
- Has attached garage: Yes
Features
- Stories: 2
- Pool features: None
Lot
- Size: 7,120 Square Feet
- Features: Irregular Lot, Ravine, Wooded/Treed, Park, Rec./Commun.Centre, Golf, Electric Car Charger
Details
- Parcel number: 074840033
Construction
Type & style
- Home type: SingleFamily
- Property subtype: Single Family Residence
Materials
- Brick, Stone
- Foundation: Concrete
- Roof: Asphalt Shingle
Condition
- New Construction
- New construction: Yes
Utilities & green energy
- Sewer: Sewer
Community & HOA
Location
- Region: Toronto
Financial & listing details
- Annual tax amount: C$15,112
- Date on market: 5/5/2026
SAGE REAL ESTATE LIMITED
SAGE REAL ESTATE LIMITED
By pressing Contact Agent, you agree that the real estate professional identified above may call/text you about your search, which may involve use of automated means and pre-recorded/artificial voices. You don't need to consent as a condition of buying any property, goods, or services. Message/data rates may apply. You also agree to our Terms of Use. Zillow does not endorse any real estate professionals. We may share information about your recent and future site activity with your agent to help them understand what you're looking for in a home.
Price history
Price history is unavailable.
Public tax history
Tax history is unavailable.
Climate risks
Neighborhood: Edenbridge
Nearby schools
GreatSchools rating
No schools nearby
We couldn't find any schools near this home.



- Ontario
- Toronto Division
- Toronto
- M9A 2Y2
- Edenbridge
- 4 Reigate Rd
Nearby cities
Nearby neighborhoods
Nearby zip codes
Other Toronto Topics
