Fall in love the moment you step inside this charming and thoughtfully updated ranch-style home. Featuring a beautifully updated kitchen with custom cabinetry, stainless steel appliances, and granite countertops, this home offers both style and functionality. The formal dining room provides the perfect space for entertaining, while the inviting fireplaced living room creates a warm and comfortable atmosphere.The spacious primary bedroom offers added privacy with its own en-suite bathroom and generous closet space. With three well-positioned bedrooms and two full bathrooms, the layout provides excellent separation and privacy throughout the home. Additional features include ample parking for family and guests. Situated in a quiet neighborhood while still conveniently located near Route 24, downtown Bridgewater, and Bridgewater State University. This home offers the perfect combination of comfort, convenience, and value.
For sale
$565,000
47 Starr Rd, Bridgewater, MA 02324
3beds
1,239sqft
Single Family Residence
Built in 1950
9,000 Square Feet Lot
$560,400 Zestimate®
$456/sqft
$-- HOA
What's special
Formal dining roomGranite countertopsGenerous closet spaceStainless steel appliancesThree well-positioned bedrooms
- 39 days
- 681
- 30
Zillow last checked:
Listing updated:
Listed by:
Elon Parson 617-952-3194,
Chinatti Realty Group, Inc. 978-320-3377
Source: MLS PIN,MLS#: 73565064
Facts & features
Interior
Bedrooms & bathrooms
- Bedrooms: 3
- Bathrooms: 2
- Full bathrooms: 2
Primary bedroom
- Features: Flooring - Wall to Wall Carpet
- Level: First
Bedroom 2
- Features: Flooring - Wall to Wall Carpet
- Level: First
Bedroom 3
- Features: Flooring - Wall to Wall Carpet
- Level: First
Primary bathroom
- Features: Yes
Bathroom 1
- Level: First
Bathroom 2
- Level: First
Dining room
- Level: First
Kitchen
- Level: First
Living room
- Level: First
Heating
- Oil
Cooling
- Window Unit(s)
Appliances
- Included: Electric Water Heater, Range, Dishwasher, Microwave, Refrigerator
Features
- Basement: Full,Interior Entry,Bulkhead,Sump Pump,Unfinished
- Number of fireplaces: 1
Interior area
- Total structure area: 1,239
- Total interior livable area: 1,239 sqft
- Finished area above ground: 1,239
Property
Parking
- Total spaces: 4
- Parking features: Paved Drive, Off Street, Paved
- Uncovered spaces: 4
Features
- Patio & porch: Porch - Enclosed
- Exterior features: Porch - Enclosed, Storage
Lot
- Size: 9,000 Square Feet
Details
- Parcel number: M:047 L:018,931146
- Zoning: Res
Construction
Type & style
- Home type: SingleFamily
- Architectural style: Ranch
- Property subtype: Single Family Residence
Materials
- Foundation: Concrete Perimeter
- Roof: Shingle
Condition
- Year built: 1950
Utilities & green energy
- Electric: 100 Amp Service
- Sewer: Private Sewer
- Water: Public
Community & HOA
Community
- Features: Public Transportation, Shopping, Highway Access, University
HOA
- Has HOA: No
Location
- Region: Bridgewater
Financial & listing details
- Price per square foot: $456/sqft
- Tax assessed value: $435,200
- Annual tax amount: $5,148
- Date on market: 8/25/2026
- Exclusions: Washer/Dryer & Air Hockey Table Negotiable.
Estimated market value
$560,400
$532,000 - $588,000
$3,237/mo
Price history
| Date | Event | Price |
|---|---|---|
| 10/1/2026 | Listed for sale | $565,000$456/sqft |
Source: MLS PIN #73565064 Report a problem | ||
| 9/25/2026 | Pending sale | $565,000$456/sqft |
Source: MLS PIN #73565064 Report a problem | ||
| 9/11/2026 | Contingent | $565,000$456/sqft |
Source: MLS PIN #73565064 Report a problem | ||
| 8/18/2026 | Listed for sale | $565,000+5.6%$456/sqft |
Source: MLS PIN #73565064 Report a problem | ||
| 10/25/2024 | Sold | $535,000+1.7%$432/sqft |
Source: MLS PIN #73291686 Report a problem | ||
| 9/26/2024 | Price change | $525,900-0.8%$424/sqft |
Source: MLS PIN #73291686 Report a problem | ||
| 9/18/2024 | Listed for sale | $529,900+46.8%$428/sqft |
Source: MLS PIN #73291686 Report a problem | ||
| 6/24/2024 | Sold | $361,000+11.1%$291/sqft |
Source: Public Record Report a problem | ||
| 4/2/2024 | Listed for sale | $325,000$262/sqft |
Source: MLS PIN #73218791 Report a problem | ||
Public tax history
| Year | Property taxes | Tax assessment |
|---|---|---|
| 2025 | $5,148 +2.7% | $435,200 +5.3% |
| 2024 | $5,015 +1.1% | $413,100 +7% |
| 2023 | $4,959 +2.2% | $386,200 +13.9% |
| 2022 | $4,854 +10.7% | $339,000 +12% |
| 2021 | $4,383 +1.4% | $302,700 +3.1% |
| 2020 | $4,323 +2% | $293,500 +2.7% |
| 2019 | $4,238 +8.3% | $285,800 +10.9% |
| 2018 | $3,914 +3.2% | $257,700 +6.1% |
| 2017 | $3,792 +4.2% | $242,900 +3.8% |
| 2016 | $3,638 -0.1% | $234,100 +4.4% |
| 2015 | $3,641 +2.9% | $224,200 +2.9% |
| 2014 | $3,539 +3.2% | $217,800 +0.6% |
| 2013 | $3,429 +1.4% | $216,600 -3.2% |
| 2012 | $3,380 -0.7% | $223,700 -5.2% |
| 2011 | $3,403 +11.8% | $236,000 -4.5% |
| 2010 | $3,043 -33.1% | $247,200 -10.2% |
| 2009 | $4,546 +53.6% | $275,200 -3.8% |
| 2008 | $2,960 +3.5% | $286,000 -4% |
| 2007 | $2,859 +5.4% | $297,800 |
| 2006 | $2,713 +7.5% | $297,800 +15.2% |
| 2005 | $2,523 +6% | $258,500 +23% |
| 2004 | $2,380 +3.1% | $210,100 |
| 2003 | $2,309 +8.2% | $210,100 +49.4% |
| 2002 | $2,134 +2.4% | $140,600 +3.5% |
| 2000 | $2,085 | $135,900 |
Find assessor info on the county website
Monthly payment
Est. payment
Payment breakdown
Explore the cost of this home by adjusting the details. Changes won't be saved.Climate risks
Neighborhood: 02324
Similar homes
- $579,9003 bd2 ba1.4k sqft1 Precinct St, East Taunton, MA 02718For Sale
 MLS ID #73575580, Phillip Tarantino, Tarantino Real Estate. MLS PIN
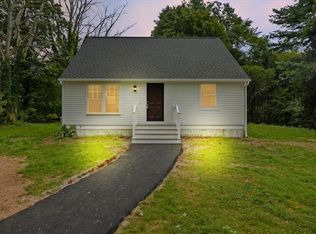
 - $549,8993 bd2 ba1.3k sqft1088 Middleboro Ave, Taunton, MA 02780For Sale
 MLS ID #73577007, Alexander Malo, Wood Real Estate, Inc. MLS PIN
 - $599,9003 bd1 ba1.8k sqft15 Old Center St, Middleboro, MA 02346For Sale
 MLS ID #73573809, Cassandra Wadden, Keller Williams Realty Colonial Partners. MLS PIN
 - $479,0002 bd2 ba1.5k sqft61 Brookstone Dr, Bridgewater, MA 02324For Sale
 MLS ID #73570223, Beth Ferrari, Ferrari Real Estate Corp.. MLS PIN
