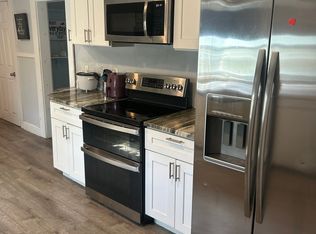
NEW TO MARKET! FIRST SHOWINGS FRIDAY 11/6 3-5 PM & SATURDAY 11/7 10-12PM! This 2 bed 1 1/2 bathroom townhouse in the highly sought after Marquis Village Association. First floor has living room, laundry, 1/2 bath and eat in tiled kitchen with L-shaped granite counters with pendant lights, eat in area and slider to patio out back. The second floor has 2 spacious bedrooms with full bath. Newer flooring, freshly painted, newer electric baseboards and more. Move in ready, quick closing possible. FIRST SHOWINGS AT THE OPEN HOUSES!
For sale
$375,000
53 Old Forge Rd #53, Bridgewater, MA 02324
2beds
1,116sqft
Condominium, Townhouse
Built in 1986
-- sqft lot
$-- Zestimate®
$336/sqft
$350/mo HOA
What's special
Eat in tiled kitchenEat in areaNewer electric baseboardsNewer flooringFreshly painted
- --
- on Zillow
- 8
- views
- 2
- saves
Zillow last checked:
Listing updated:
Listed by:
The Loonie Team 774-222-2518,
Loonie Team Realty 774-222-2518
Source: MLS PIN,MLS#: 73598157
Facts & features
Interior
Bedrooms & bathrooms
- Bedrooms: 2
- Bathrooms: 2
- Full bathrooms: 1
- 1/2 bathrooms: 1
Primary bedroom
- Features: Ceiling Fan(s), Closet, Flooring - Laminate
- Level: Second
- Area: 195
- Dimensions: 15 x 13
Bedroom 2
- Features: Ceiling Fan(s), Closet, Flooring - Laminate
- Level: Second
- Area: 150
- Dimensions: 15 x 10
Bathroom 1
- Features: Bathroom - Half, Flooring - Stone/Ceramic Tile, Countertops - Stone/Granite/Solid
- Level: First
Bathroom 2
- Features: Bathroom - Full, Bathroom - With Tub & Shower, Flooring - Laminate, Countertops - Stone/Granite/Solid
- Level: Second
Kitchen
- Features: Flooring - Stone/Ceramic Tile, Dining Area, Breakfast Bar / Nook, Exterior Access, Slider, Lighting - Pendant
- Level: First
- Area: 160
- Dimensions: 16 x 10
Living room
- Features: Ceiling Fan(s), Closet, Flooring - Laminate
- Level: First
- Area: 204
- Dimensions: 17 x 12
Heating
- Electric Baseboard
Cooling
- Wall Unit(s)
Appliances
- Included: Range, Dishwasher, Refrigerator
- Laundry: Electric Dryer Hookup, Washer Hookup, First Floor, In Unit
Features
- Flooring: Tile
- Doors: Storm Door(s)
- Has basement: No
- Has fireplace: No
- Common walls with other units/homes: End Unit
Interior area
- Total structure area: 1,116
- Total interior livable area: 1,116 sqft
- Finished area above ground: 1,116
Property
Parking
- Total spaces: 4
- Parking features: Off Street, Paved
- Uncovered spaces: 4
Features
- Entry location: Unit Placement(Street)
- Patio & porch: Patio
- Exterior features: Patio, Storage
Details
- Parcel number: 929004
- Zoning: oo
Construction
Type & style
- Home type: Townhouse
- Property subtype: Condominium, Townhouse
- Attached to another structure: Yes
Materials
- Frame
- Roof: Shingle
Condition
- Year built: 1986
Utilities & green energy
- Electric: Circuit Breakers
- Sewer: Public Sewer
- Water: Public
- Utilities for property: for Electric Range, for Electric Oven, for Electric Dryer, Washer Hookup
Green energy
- Energy efficient items: Thermostat
Community & HOA
Community
- Features: Shopping, Park, Walk/Jog Trails, Stable(s), Golf, Medical Facility, Laundromat, Highway Access, House of Worship, Public School, T-Station, University
HOA
- Services included: Insurance, Maintenance Structure, Road Maintenance, Snow Removal, Reserve Funds
- HOA fee: $350 monthly
Location
- Region: Bridgewater
Financial & listing details
- Price per square foot: $336/sqft
- Tax assessed value: $326,800
- Annual tax amount: $3,931
- Date on market: 11/4/2026
- Listing terms: Contract
- Exclusions: Sellers Personal Property
Estimated market value
Not available
Estimated sales range
Not available
Not available
Price history
| Date | Event | Price |
|---|---|---|
| 11/3/2026 | Listed for sale | $375,000$336/sqft |
Source: MLS PIN #73598157 Report a problem | ||
Public tax history
Tax history is unavailable.
Monthly payment
Est. payment
Payment breakdown
Explore the cost of this home by adjusting the details. Changes won't be saved.Climate risks
Neighborhood: 02324


Similar homes
- $419,9004 bd1 ba1.2k sqft45 Wood St, Bridgewater, MA 02324For Sale
 MLS ID #73597980, Debra Rice, Salvador & Company Real Estate Corp. MLS PIN
- $250,0002 bd1 ba969 sqftKingswood Park Village Condominiums, Bridgewater, MA 02324For Sale
 MLS ID #73598271, Chrissie Schettini, Better Living Real Estate, LLC. MLS PIN
- $259,9002 bd2 ba969 sqftKingswood Park Village, Bridgewater, MA 02324For Sale
 MLS ID #73597260, Michael Clancy, Tullish & Clancy. MLS PIN
- $399,0003 bd2 ba1.5k sqft26 Flagstone Pl Unit 26, Bridgewater, MA 02324For Sale
 MLS ID #73593401, Michael Vaz, Century 21 Signature Properties. MLS PIN
