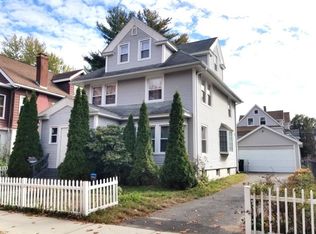
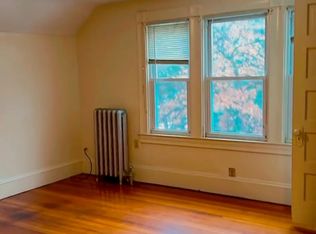
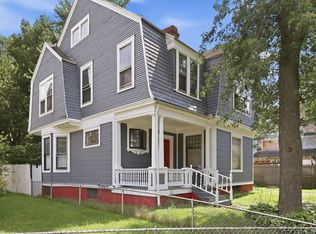
Welcome to 47 Trafton Road, Springfield, MA—a beautifully renovated home offering the perfect blend of classic charm and modern updates. This spacious property features an impressive 7 bedrooms and 2 full bathrooms, providing exceptional flexibility for large households, multi-generational living, or those needing extra space for home offices or guests.The updated kitchen is designed to impress with granite countertops, stainless steel appliances, and ample cabinet space, making it ideal for both everyday living and entertaining. Throughout the home, you'll find numerous major improvements, including updated plumbing and electrical systems, a newer roof, vinyl siding, replacement windows, and a newer boiler, providing peace of mind for years to come.Outside, enjoy a fully fenced backyard, perfect for pets, outdoor gatherings, gardening, or simply relaxing in your own private space.Conveniently located near schools, parks, shopping, dining, and major highways !
For sale
Price cut: $5K (10/21)
$304,999
47 Trafton Rd, Springfield, MA 01108
7beds
1,994sqft
Single Family Residence
Built in 1913
5,502 Square Feet Lot
$309,400 Zestimate®
$153/sqft
$-- HOA
What's special
Replacement windowsNewer roofVinyl sidingUpdated kitchenGranite countertopsStainless steel appliancesFully fenced backyard
- 102 days
- 1,202
- 129
Zillow last checked:
Listing updated:
Listed by:
Nicholas Blais 413-210-8349,
Lock and Key Realty Inc. 413-282-8080
Source: MLS PIN,MLS#: 73550610
Facts & features
Interior
Bedrooms & bathrooms
- Bedrooms: 7
- Bathrooms: 2
- Full bathrooms: 2
Heating
- Steam, Natural Gas
Cooling
- Window Unit(s)
Appliances
- Included: Gas Water Heater, Range, Dishwasher, Refrigerator
- Laundry: Electric Dryer Hookup, Washer Hookup
Features
- Flooring: Hardwood
- Windows: Insulated Windows
- Basement: Full
- Has fireplace: No
Interior area
- Total structure area: 1,994
- Total interior livable area: 1,994 sqft
- Finished area above ground: 1,994
Property
Parking
- Total spaces: 3
- Parking features: Paved Drive, Off Street
- Uncovered spaces: 3
Features
- Patio & porch: Porch - Enclosed
- Exterior features: Porch - Enclosed, Rain Gutters, Fenced Yard
- Fencing: Fenced
Lot
- Size: 5,502 Square Feet
- Features: Level
Details
- Parcel number: S:11610 P:0090,2609376
- Zoning: R2
Construction
Type & style
- Home type: SingleFamily
- Architectural style: Colonial Revival
- Property subtype: Single Family Residence
- Attached to another structure: Yes
Materials
- Frame
- Foundation: Brick/Mortar
- Roof: Shingle
Condition
- Year built: 1913
Utilities & green energy
- Electric: 100 Amp Service
- Sewer: Public Sewer
- Water: Public
- Utilities for property: for Gas Range, for Electric Dryer, Washer Hookup
Community & HOA
Community
- Features: Public Transportation, Shopping, Public School
HOA
- Has HOA: No
Location
- Region: Springfield
Financial & listing details
- Price per square foot: $153/sqft
- Tax assessed value: $237,700
- Annual tax amount: $3,727
- Date on market: 7/15/2026
- Listing terms: Contract
Estimated market value
$309,400
$294,000 - $325,000
$3,470/mo
Price history
| Date | Event | Price |
|---|---|---|
| 10/21/2026 | Price change | $304,999-1.6%$153/sqft |
Source: MLS PIN #73550610 Report a problem | ||
| 10/13/2026 | Price change | $309,999-3.1%$155/sqft |
Source: MLS PIN #73550610 Report a problem | ||
| 9/28/2026 | Price change | $319,999-1.5%$160/sqft |
Source: MLS PIN #73550610 Report a problem | ||
| 8/31/2026 | Price change | $324,999-4.4%$163/sqft |
Source: MLS PIN #73550610 Report a problem | ||
| 8/11/2026 | Price change | $339,999-2.9%$171/sqft |
Source: MLS PIN #73550610 Report a problem | ||
| 7/16/2026 | Listed for sale | $349,999+393%$176/sqft |
Source: MLS PIN #73550610 Report a problem | ||
| 2/9/2004 | Sold | $71,000-11.1%$36/sqft |
Source: Public Record Report a problem | ||
| 8/9/2002 | Sold | $79,900$40/sqft |
Source: Agent Provided Report a problem | ||
Public tax history
| Year | Property taxes | Tax assessment |
|---|---|---|
| 2025 | $3,727 +10.4% | $237,700 +13% |
| 2024 | $3,377 +4.8% | $210,300 +11.3% |
| 2023 | $3,222 -1.9% | $189,000 +8.2% |
| 2022 | $3,286 +19% | $174,600 +19.5% |
| 2021 | $2,761 -0.5% | $146,100 +2.7% |
| 2020 | $2,774 +1.6% | $142,200 +2.5% |
| 2019 | $2,730 +3.1% | $138,700 +3.1% |
| 2018 | $2,647 +1.9% | $134,500 +1.8% |
| 2017 | $2,597 +18.8% | $132,100 +18.8% |
| 2016 | $2,186 +0.5% | $111,200 +0.5% |
| 2015 | $2,176 +4.4% | $110,600 +4.5% |
| 2014 | $2,085 -12.1% | $105,800 -12.1% |
| 2013 | $2,371 -5.8% | $120,300 -5.3% |
| 2012 | $2,518 +0.1% | $127,000 -1.6% |
| 2011 | $2,516 +4.3% | $129,100 +4.4% |
| 2010 | $2,412 -5.3% | $123,700 -13.1% |
| 2009 | $2,548 +10.4% | $142,400 -1.1% |
| 2008 | $2,308 -9.2% | $144,000 -9.1% |
| 2007 | $2,542 +6% | $158,500 +12.3% |
| 2006 | $2,399 +19.1% | $141,100 +22.7% |
| 2005 | $2,014 -4.2% | $115,000 +3.9% |
| 2004 | $2,102 +3.4% | $110,700 +5.7% |
| 2003 | $2,032 +2.7% | $104,700 +5.2% |
| 2002 | $1,978 | $99,500 |
Find assessor info on the county website
Monthly payment
Est. payment
Payment breakdown
Explore the cost of this home by adjusting the details. Changes won't be saved.Climate risks
Neighborhood: Forest Park
Similar homes
- $350,0006 bd3 ba2.4k sqft25 Marengo Park, Springfield, MA 01108For Sale
 MLS ID #73594543, James Coombs, Coldwell Banker Realty - Western MA. MLS PIN
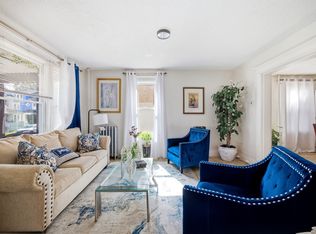
 - $289,9005 bd2 ba1.8k sqft28 Lyndale St, Springfield, MA 01108For Sale
 MLS ID #73577627, Jenni Madison, Berkshire Hathaway HomeServices Realty Professionals. MLS PIN
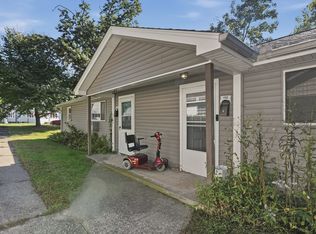
 - $300,0004 bd2 ba1.8k sqft152-154 Dorset St, Springfield, MA 01108For Sale
 MLS ID #73587647, Brian Sears, Lamacchia Realty, Inc.. MLS PIN
 - $310,0004 bd1 ba2.2k sqft43 Cornell St, Springfield, MA 01109For Sale
 MLS ID #73567923, Andrew Rodman, Lock and Key Realty Inc.. MLS PIN
