Welcome to this beautifully maintained Side Hall Colonial nestled on a deep lot in Livingston's highly desirable Collins neighborhood. Blending classic charm with modern updates, this inviting home offers 3 bedrooms, 2 full renovated bathrooms, and a functional layout designed for today's lifestyle.The first floor features a spacious living room with a fireplace, an updated kitchen that opens seamlessly to the dining room, and a versatile den that can easily serve as a home office, playroom, or potential first-floor bedroom. A renovated full bathroom on the main level adds flexibility and convenience. Upstairs, you'll find three generously sized bedrooms and a beautifully renovated full bath.The finished basement provides valuable additional living space, perfect for a recreation room, media room, home gym, or office.Additional highlights include hardwood floors throughout, central air conditioning, an attached one-car garage, and numerous exterior improvements completed in 2020, including the roof, vinyl siding, front door, and welcoming front portico.Ideally located close to Livingston's top-rated schools, parks, shopping, restaurants, and NYC transportation, this move-in ready home offers the perfect combination of character, comfort, and location.
Active
$875,000
47 W Lawn Rd, Livingston Twp., NJ 07039
3beds
--sqft
Single Family Residence
Built in 1941
9,147 Square Feet Lot
$874,500 Zestimate®
$--/sqft
$-- HOA
What's special
Central air conditioningVersatile denHardwood floors throughoutVinyl sidingWelcoming front porticoDeep lotAttached one-car garage
- 78 days
- 1,358
- 86
Likely to sell faster than
Zillow last checked:
Listing updated:
Listed by:
Robert Zebaida 917-992-4430,
Keller Williams Suburban Realty
Source: GSMLS,MLS#: 4040203
Facts & features
Interior
Bedrooms & bathrooms
- Bedrooms: 3
- Bathrooms: 2
- Full bathrooms: 2
Primary bedroom
- Description: Walk-In Closet
Bedroom 1
- Level: Second
- Area: 264
- Dimensions: 22 x 12
Bedroom 2
- Level: Second
- Area: 176
- Dimensions: 16 x 11
Bedroom 3
- Level: Second
- Area: 204
- Dimensions: 12 x 17
Dining room
- Features: Formal Dining Room
- Level: First
- Area: 132
- Dimensions: 12 x 11
Kitchen
- Features: Eat-in Kitchen
- Level: First
- Area: 182
- Dimensions: 14 x 13
Living room
- Level: First
- Area: 228
- Dimensions: 19 x 12
Basement
- Features: Rec Room, Utility Room
Heating
- 1 Unit, Radiators - Steam, Natural Gas
Cooling
- 1 Unit, Central Air
Appliances
- Included: Dishwasher, Dryer, Kitchen Exhaust Fan, Microwave, Range/Oven-Gas, Refrigerator, Washer, Gas Water Heater
Features
- Utility Room, Rec Room, Bathroom
- Flooring: Tile, Wood
- Windows: Thermal Windows/Doors, Blinds
- Basement: Yes,Finished,Sump Pump
- Number of fireplaces: 1
- Fireplace features: Living Room
Property
Parking
- Total spaces: 1
- Parking features: 1 Car Width, Attached Garage, Garage Door Opener
- Attached garage spaces: 1
Features
- Patio & porch: Patio
Lot
- Size: 9,147 Square Feet
- Dimensions: 50 x 186
Details
- Parcel number: 1610025010000000080000
Construction
Type & style
- Home type: SingleFamily
- Architectural style: Colonial
- Property subtype: Single Family Residence
Materials
- Vinyl Siding
- Roof: Composition Shingle
Condition
- Year built: 1941
- Major remodel year: 2020
Utilities & green energy
- Gas: Gas-Natural
- Sewer: Public Sewer
- Water: Public
- Utilities for property: Underground Utilities, Natural Gas Connected
Community & HOA
Community
- Subdivision: Collins
Location
- Region: Livingston
Financial & listing details
- Tax assessed value: $533,400
- Annual tax amount: $13,500
- Date on market: 7/13/2026
- Ownership type: Fee Simple
Estimated market value
$874,500
$831,000 - $918,000
$4,138/mo
Price history
| Date | Event | Price |
|---|---|---|
| 8/25/2026 | Listed for rent | $4,200 |
Source:  GSMLS #4048754 Report a problem GSMLS #4048754 Report a problem | ||
| 7/13/2026 | Listed for sale | $875,000+54.9% |
Source:  GSMLS #4040203 Report a problem GSMLS #4040203 Report a problem | ||
| 6/14/2024 | Listing removed | -- |
Source: Zillow Rentals Report a problem | ||
| 6/3/2024 | Listed for rent | $4,200 |
Source: Zillow Rentals Report a problem | ||
| 1/10/2022 | Sold | $565,000-5.7% |
Source: GSMLS #3742769 Report a problem | ||
| 10/20/2021 | Price change | $599,000-6.3% |
Source: GSMLS #3742769 Report a problem | ||
| 9/25/2021 | Listed for sale | $639,000+61.8% |
Source: GSMLS #3742769 Report a problem | ||
| 5/26/2016 | Sold | $395,000-1.3% |
Source: GSMLS #3286914 Report a problem | ||
| 4/7/2016 | Price change | $400,000-8.9% |
Source: Elite Realtors of New Jersey #1608349 Report a problem | ||
| 3/5/2016 | Listed for sale | $439,000-4.4% |
Source: ELITE REALTORS OF NEW JERSEY #3286914 Report a problem | ||
| 10/4/2011 | Listing removed | $459,000 |
Source: RE/MAX Village Square, REALTORS #2870927 Report a problem | ||
| 7/7/2011 | Listed for sale | $459,000-4.1% |
Source: RE/MAX Village Square, REALTORS #2870927 Report a problem | ||
| 7/11/2007 | Sold | $478,500+133.4% |
Source: Public Record Report a problem | ||
| 6/9/1997 | Sold | $205,000 |
Source: Public Record Report a problem | ||
Public tax history
| Year | Property taxes | Tax assessment |
|---|---|---|
| 2025 | $13,500 +6.2% | $533,400 +2.6% |
| 2024 | $12,717 +7.4% | $519,900 +2.5% |
| 2023 | $11,838 +0.8% | $507,400 |
| 2022 | $11,741 +1.9% | $507,400 |
| 2021 | $11,523 +0.2% | $507,400 |
| 2020 | $11,497 +1.4% | $507,400 +15.4% |
| 2019 | $11,344 | $439,500 |
| 2018 | $11,344 +3.2% | $439,500 |
| 2017 | $10,988 +1.5% | $439,500 |
| 2016 | $10,825 +3.4% | $439,500 |
| 2015 | $10,473 +3.9% | $439,500 |
| 2014 | $10,078 +4% | $439,500 |
| 2013 | $9,687 +3% | $439,500 |
| 2012 | $9,401 +3.9% | $439,500 |
| 2011 | $9,049 +4.3% | $439,500 |
| 2010 | $8,676 +16.5% | $439,500 |
| 2009 | $7,445 +5% | $439,500 +772% |
| 2008 | $7,091 +8.7% | $50,400 |
| 2007 | $6,522 | $50,400 |
| 2006 | -- | $50,400 |
| 2005 | -- | $50,400 |
| 2004 | $6,189 | $50,400 |
| 2003 | -- | $50,400 |
| 2002 | -- | $50,400 |
| 2001 | -- | $50,400 |
Find assessor info on the county website
Monthly payment
Est. payment
Payment breakdown
Explore the cost of this home by adjusting the details. Changes won't be saved.Climate risks
Neighborhood: 07039
Similar homes
- $839,0003 bd2 ba-- sqft26 W Lawn Road, Livingston, NJ 07039For Sale

 MLS ID #26036613, Ji Eun Go, EXP Realty, LLC - Englewood Cliffs. NJMLS
 - $789,0004 bd2 ba-- sqft18 Manor Rd, Livingston Twp., NJ 07039For Sale
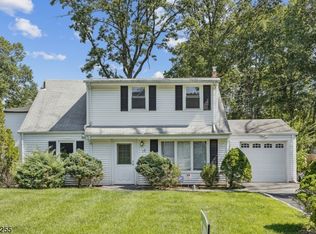 MLS ID #4044753, Dana Dang, Garden Home Realty. GSMLS
 - $899,0005 bd5 ba-- sqft30 Connel Dr, West Orange Twp., NJ 07052For Sale
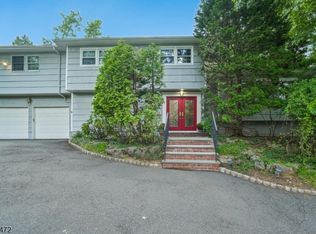 MLS ID #4052821, Leslie Inlander, Keller Williams Suburban Realty. GSMLS
 - $799,0003 bd3 ba2.2k sqft260 Saint Cloud Ave, West Orange Twp., NJ 07052For Sale
 MLS ID #4044448, Justin Kiliszek, Exp Realty, Llc. GSMLS
