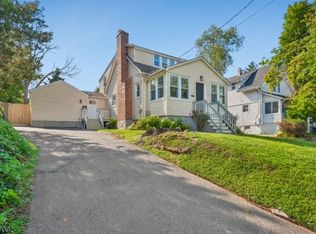
Set on nearly an acre in sought-after Chatham Township, this 3-bedroom ranch. This home invites a creative vision whether updating the one-floor layout or building to match the areas upscale development. Located in a quiet neighborhood transitioning to newer luxury homes, the property features a living room w/a lovely bay window, dining room, white-cabinet kitchen,& a screened porch overlooking natural surroundings. The full basement w/ French drain includes a newer, high-dry finished section that w/ a sump pump adds flexible space, while the original, unfinished section provides ample storage. Hardwood & laminate floors, gas heat, a stackable main-floor washer/dryer, pull-down attic storage, a cedar & composite exterior, a double-wide driveway, a welcoming front porch, a 13-year-old roof are add nl features. W/50% of the lot designated as wetland, meaningful expansion opportunities are available. Township code allows a second story on the existing footprint, & an L.O.I. has been submitted to the State to confirm options for up to 750 sq. ft. of additional footprint. For more details see uploaded herein. Expansion, Remodeling & Redevelopment in Accordance w/ NJ Freshwater Wetlands Protection Rules. Close to five train stations, major highways, parks, shopping,& dining. Niche (2026) rates Chatham schools A+ & ranks the district #8 statewide. Buyer required to do their own due diligence regarding expansion or new construction and not to rely solely on information provided.
Active
Price cut: $50K (10/3)
$825,000
50 Mountainview Rd, Chatham Twp., NJ 07928
3beds
--sqft
Single Family Residence
Built in 1941
0.92 Acres Lot
$-- Zestimate®
$--/sqft
$-- HOA
What's special
Double-wide drivewayGas heatWelcoming front porchPull-down attic storageWhite-cabinet kitchenDining roomCedar and composite exterior
- 57 days
- 1,499
- 54
Zillow last checked:
Listing updated:
Listed by:
Diana M. Curtis 973-713-6722,
Exp Realty, Llc
Source: GSMLS,MLS#: 4045698
Facts & features
Interior
Bedrooms & bathrooms
- Bedrooms: 3
- Bathrooms: 1
- Full bathrooms: 1
Bedroom 1
- Level: First
- Area: 176
- Dimensions: 16 x 11
Bedroom 2
- Level: First
- Area: 110
- Dimensions: 10 x 11
Bedroom 3
- Level: First
- Area: 63
- Dimensions: 9 x 7
Dining room
- Features: Living/Dining Combo
- Level: First
- Area: 150
- Dimensions: 15 x 10
Kitchen
- Features: Not Eat-In Kitchen, Separate Dining Area
- Level: First
- Area: 100
- Dimensions: 10 x 10
Living room
- Level: First
- Area: 200
- Dimensions: 10 x 20
Heating
- 1 Unit, Natural Gas
Cooling
- 1 Unit, Window Unit(s)
Appliances
- Included: Range/Oven-Gas, Refrigerator, Washer/Dryer Stacked, Gas Water Heater
Features
- Sunroom, Storage Room, Utility Room, Rec Room
- Flooring: Tile, Vinyl-Linoleum, Wood
- Basement: Yes,Partially Finished,French Drain,Full,Unfinished,Sump Pump
- Has fireplace: No
Property
Parking
- Total spaces: 2
- Parking features: 2 Car Width, Concrete, Off Street
- Uncovered spaces: 2
Features
- Patio & porch: Enclosed Porch(es), Open Porch(es)
- Waterfront features: Pond, Stream
Lot
- Size: 0.92 Acres
- Dimensions: 200 x 200
- Features: Corner Lot, Wooded
Details
- Parcel number: 2305000490000000040000
- Zoning description: residential
Construction
Type & style
- Home type: SingleFamily
- Architectural style: Ranch
- Property subtype: Single Family Residence
Materials
- Clapboard
- Roof: Fiberglass
Condition
- Year built: 1941
- Major remodel year: 1968
Utilities & green energy
- Gas: Gas In Street, Gas-Natural
- Sewer: Public Sewer
- Water: Public
- Utilities for property: Electricity Connected, Gas In Street, Natural Gas Connected, Cable Available, Garbage Extra Charge
Community & HOA
Community
- Features: Storage
Location
- Region: Chatham
Financial & listing details
- Tax assessed value: $558,400
- Annual tax amount: $11,748
- Date on market: 8/8/2026
- Ownership type: Fee Simple
- Electric utility on property: Yes
Estimated market value
Not available
Estimated sales range
Not available
Not available
Price history
| Date | Event | Price |
|---|---|---|
| 10/3/2026 | Price change | $825,000-5.7% |
Source:  GSMLS #4045698 Report a problem GSMLS #4045698 Report a problem | ||
| 8/8/2026 | Listed for sale | $875,000 |
Source: GSMLS #4045698 Report a problem | ||
| 7/21/2017 | Listing removed | $2,400 |
Source: Coldwell Banker Residential Brokerage - Flemington Office #3382670 Report a problem | ||
| 6/6/2017 | Price change | $2,400-4% |
Source: Coldwell Banker Residential Brokerage - Flemington Office #3382670 Report a problem | ||
| 4/27/2017 | Listed for rent | $2,500+4.2% |
Source: Coldwell Banker Residential Brokerage - Flemington Office #3382670 Report a problem | ||
| 6/4/2015 | Listing removed | $2,400 |
Source: Coldwell Banker Residential Brokerage - Flemington Office #3225517 Report a problem | ||
| 5/27/2015 | Listed for rent | $2,400 |
Source: Coldwell Banker Residential Brokerage - Flemington Office #3225517 Report a problem | ||
| 2/18/2015 | Listing removed | $2,400 |
Source: Coldwell Banker Residential Brokerage - Flemington Office #3169039 Report a problem | ||
| 10/23/2014 | Price change | $2,400-4% |
Source: Coldwell Banker Residential Brokerage - Flemington Office #3169039 Report a problem | ||
| 10/12/2014 | Price change | $2,500-7.4% |
Source: Coldwell Banker Residential Brokerage - Flemington Office #3169039 Report a problem | ||
| 9/7/2014 | Listed for rent | $2,700+17.4% |
Source: Coldwell Banker Residential Brokerage - Flemington Office #3169039 Report a problem | ||
| 1/14/2014 | Listing removed | $2,300 |
Source: Coldwell Banker Residential Brokerage - Flemington Office #3104490 Report a problem | ||
| 10/17/2013 | Price change | $2,300-8% |
Source: Coldwell Banker Residential Brokerage - Flemington Office #3070583 Report a problem | ||
| 9/29/2013 | Price change | $2,500-3.8% |
Source: Coldwell Banker Residential Brokerage - Flemington Office #3070583 Report a problem | ||
| 8/28/2013 | Listed for rent | $2,600 |
Source: Coldwell Banker Residential Brokerage - Flemington Office #3070583 Report a problem | ||
Public tax history
| Year | Property taxes | Tax assessment |
|---|---|---|
| 2026 | $11,749 +5.8% | $558,400 |
| 2025 | $11,107 | $558,400 |
| 2024 | $11,107 +1.7% | $558,400 |
| 2023 | $10,922 +0.5% | $558,400 |
| 2022 | $10,866 +0.8% | $558,400 |
| 2021 | $10,783 +4.2% | $558,400 |
| 2020 | $10,353 +1.1% | $558,400 |
| 2019 | $10,235 +2.6% | $558,400 |
| 2018 | $9,979 +1.6% | $558,400 |
| 2017 | $9,822 +0.4% | $558,400 |
| 2016 | $9,783 +0.8% | $558,400 |
| 2015 | $9,705 +4.7% | $558,400 |
| 2014 | $9,265 +1.3% | $558,400 |
| 2013 | $9,148 +1.9% | $558,400 |
| 2012 | $8,980 +3.3% | $558,400 |
| 2011 | $8,690 +2.1% | $558,400 |
| 2010 | $8,511 +1.1% | $558,400 |
| 2009 | $8,416 | $558,400 |
| 2008 | -- | $558,400 |
| 2007 | -- | $558,400 |
| 2006 | -- | $558,400 +153.6% |
| 2005 | -- | $220,200 |
| 2004 | -- | $220,200 |
| 2003 | -- | $220,200 |
| 2002 | -- | $220,200 |
| 2001 | -- | $220,200 |
Find assessor info on the county website
Monthly payment
Est. payment
Payment breakdown
Explore the cost of this home by adjusting the details. Changes won't be saved.Climate risks
Neighborhood: Long Hill
Nearby schools
Schools provided by the listing agent
- Elementary: Southern
- Middle: Chatham
- High: Chatham
Source: GSMLS. This data may not be complete. We recommend contacting the local school district to confirm school assignments for this home.
- $1,262,900-- bd-- ba2.8k sqft49 Mountainview Rd, Chatham, NJ 07928Off Market
- $1,215,800-- bd-- ba2.9k sqft43 Mountainview Rd, Chatham, NJ 07928Off Market
- $946,600-- bd-- ba1.1k sqft40 Mountainview Rd, Chatham, NJ 07928Off Market
- $1,009,000-- bd-- ba1.3k sqft44 Mountainview Rd, Chatham, NJ 07928Off Market
Similar homes
- $899,0003 bd2 ba-- sqft43 Roosevelt Ave, Chatham Boro, NJ 07928For Sale
 MLS ID #4049721, Mary T. Weichert, Weichert Realtors. GSMLS
 - $875,0005 bd3 ba2.3k sqft51 Hilltop Ave, Berkeley Heights Twp., NJ 07922For Sale
 MLS ID #4051679, Joseph Eberle, Weichert Realtors. GSMLS
 - $799,0004 bd3 ba-- sqft139 Union Ave, New Providence Boro, NJ 07974For Sale
 MLS ID #4050433, Deborah Silberstein, Bhhs Fox & Roach. GSMLS
 - $799,0003 bd2 ba1.8k sqft20 Pine St, Bernards Twp., NJ 07920For Sale
 MLS ID #4051609, Melissa Gonzales, Signature Realty Nj. GSMLS
