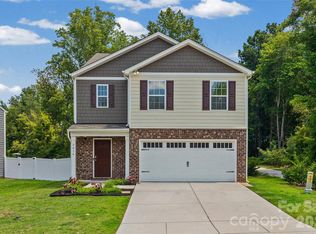
Welcome Home! The Hamilton is a stunning 4-bedroom, 2.5-bath residence offering over 2,800 square feet of modern living. Its open-concept layout effortlessly connects the kitchen, dining area, and great room, creating the perfect space for everyday living and entertaining. Upstairs, you’ll find three spacious bedrooms, including a luxurious loft and walk in mechanical room that has area for extra storage. You'll love the large primary suite on the main level with huge walk-in closet, private water closet, and built-in makeup vanity. For added convenience, the downstairs laundry room makes daily routines a breeze. In addition, the gas fireplace and covered rear porch will insure enjoyment all year! We are conveniently located near shopping and downtown York. McFarland Estates provides easy access to Lake Wylie, Rock Hill, and Charlotte. Enjoy the perfect blend of nature, convenience, and community in a location that keeps you connected to work, shopping, dining, and more.
Under contract-no show
Price cut: $15K (7/18)
$374,990
470 Brick House Rd, York, SC 29745
4beds
2,813sqft
Single Family Residence
Built in 2025
0.16 Acres Lot
$374,200 Zestimate®
$133/sqft
$90/mo HOA
What's special
Gas fireplaceCovered rear porchOpen-concept layoutDownstairs laundry roomBuilt-in makeup vanityHuge walk-in closetPrivate water closet
- 154 days
- 114
- 1
Zillow last checked:
Listing updated:
Listed by:
Mandy Boileau mandyboileau@dreamfindershomes.com,
Dream Finders Realty, LLC.,
Bradley Norris,
Dream Finders Realty, LLC.
Source: Canopy MLS as distributed by MLS GRID,MLS#: 4360198
Facts & features
Interior
Bedrooms & bathrooms
- Bedrooms: 4
- Bathrooms: 3
- Full bathrooms: 2
- 1/2 bathrooms: 1
- Main level bedrooms: 1
Primary bedroom
- Level: Main
Bedroom s
- Level: Upper
Bedroom s
- Level: Upper
Bedroom s
- Level: Upper
Bathroom full
- Level: Main
Bathroom half
- Level: Main
Bathroom full
- Level: Upper
Breakfast
- Level: Main
Dining room
- Level: Main
Great room
- Level: Main
Kitchen
- Level: Main
Loft
- Level: Upper
Heating
- Natural Gas
Cooling
- Central Air
Appliances
- Included: Dishwasher, Disposal, Electric Oven, Electric Water Heater, Gas Range, Microwave, Plumbed For Ice Maker
- Laundry: Laundry Room, Lower Level
Features
- Flooring: Carpet, Laminate, Tile, Vinyl
- Has basement: No
Interior area
- Total structure area: 2,813
- Total interior livable area: 2,813 sqft
- Finished area above ground: 2,813
- Finished area below ground: 0
Property
Parking
- Total spaces: 2
- Parking features: Driveway, Attached Garage, Garage Door Opener, Garage Faces Front, Garage on Main Level
- Attached garage spaces: 2
- Has uncovered spaces: Yes
Features
- Levels: Two
- Stories: 2
Lot
- Size: 0.16 Acres
Details
- Parcel number: 3460000088
- Zoning: R-5
- Special conditions: Standard
Construction
Type & style
- Home type: SingleFamily
- Architectural style: Traditional
- Property subtype: Single Family Residence
Materials
- Brick Partial, Fiber Cement
- Foundation: Slab
Condition
- New construction: Yes
- Year built: 2025
Details
- Builder model: Hamilton
- Builder name: Dream Finders Homes
Utilities & green energy
- Sewer: Public Sewer
- Water: City
Community & HOA
Community
- Subdivision: McFarland Estates
HOA
- Has HOA: Yes
- HOA fee: $270 quarterly
- HOA name: Kuester
- HOA phone: 803-802-0004
Location
- Region: York
Financial & listing details
- Price per square foot: $133/sqft
- Tax assessed value: $389,990
- Date on market: 3/21/2026
- Cumulative days on market: 136 days
- Road surface type: Concrete, Paved
Estimated market value
$374,200
$355,000 - $393,000
$2,984/mo
Price history
| Date | Event | Price |
|---|---|---|
| 7/31/2026 | Pending sale | $374,990$133/sqft |
Source:  Canopy MLS as distributed by MLS GRID #4360198 Report a problem Canopy MLS as distributed by MLS GRID #4360198 Report a problem | ||
| 7/18/2026 | Price change | $374,990-3.8%$133/sqft |
Source: Canopy MLS as distributed by MLS GRID #4360198 Report a problem | ||
| 6/9/2026 | Price change | $389,990-2.5%$139/sqft |
Source: Canopy MLS as distributed by MLS GRID #4360198 Report a problem | ||
| 5/30/2026 | Price change | $399,900-2.4%$142/sqft |
Source: Canopy MLS as distributed by MLS GRID #4360198 Report a problem | ||
| 5/6/2026 | Price change | $409,900-0.7%$146/sqft |
Source: Canopy MLS as distributed by MLS GRID #4360198 Report a problem | ||
| 4/29/2026 | Price change | $412,900-1.2%$147/sqft |
Source: Canopy MLS as distributed by MLS GRID #4360198 Report a problem | ||
| 3/24/2026 | Price change | $417,900+0.4%$149/sqft |
Source: Canopy MLS as distributed by MLS GRID #4360198 Report a problem | ||
| 3/11/2026 | Listed for sale | $416,400$148/sqft |
Source:  Dream Finders Homes Report a problem Dream Finders Homes Report a problem | ||
Public tax history
Tax history is unavailable.
Monthly payment
Est. payment
Payment breakdown
Explore the cost of this home by adjusting the details. Changes won't be saved.Climate risks
Neighborhood: 29745
Nearby schools
Schools provided by the listing agent
- Elementary: Jefferson
- Middle: York
- High: York Comprehensive
Source: Canopy MLS as distributed by MLS GRID. This data may not be complete. We recommend contacting the local school district to confirm school assignments for this home.
Similar homes
- $359,0005 bd3 ba2.3k sqft2141 Redstone Dr, York, SC 29745For Sale

 MLS ID #4417435, Stephanie Burton, Coldwell Banker Realty. Canopy MLS as distributed by MLS GRID
 - $362,0005 bd3 ba2.4k sqft2014 Redstone Dr, York, SC 29745For Sale
 MLS ID #4411044, Ashley Pettit, Real Broker, LLC. Canopy MLS as distributed by MLS GRID
 - $345,0004 bd3 ba2.2k sqft254 Austen Lakes Dr, York, SC 29745For Sale
 MLS ID #4413205, Landon House, Keller Williams Unified. Canopy MLS as distributed by MLS GRID
 - $430,1404 bd3 ba2.2k sqft313 Hilsaw Ln, York, SC 29745New Construction
 Canopy MLS as distributed by MLS GRID
 - $300,0004 bd3 ba2.4k sqft614 Candela Ct, York, SC 29745For SaleMLS ID #4394935, Deanna Terry, Rinehart Realty Corporation. Canopy MLS as distributed by MLS GRID
- $343,0003 bd3 ba2k sqft677 Candela Ct #121, York, SC 29745For SaleMLS ID #4401251, Kathy McMahon, Rinehart Realty Corporation. Canopy MLS as distributed by MLS GRID
- $423,1904 bd4 ba2.4k sqft650 Darya Dr, York, SC 29745New ConstructionCanopy MLS as distributed by MLS GRID
- $325,0004 bd3 ba2.1k sqft342 Court House Ave, York, SC 29745For SaleMLS ID #4366711, Mikael McDaniel, Keller Williams Connected. Canopy MLS as distributed by MLS GRID
- $299,5003 bd3 ba2.2k sqft773 Gants Rd, York, SC 29745For SaleMLS ID #4398100, Sheryl Love, NorthGroup Real Estate LLC. Canopy MLS as distributed by MLS GRID
- $399,9003 bd3 ba2.2k sqft2225 Sussex Rd, York, SC 29745For SaleMLS ID #4392262, Deanna Terry, Rinehart Realty Corporation. Canopy MLS as distributed by MLS GRID
- $299,9903 bd3 ba2k sqft528 Ramona St #45, York, SC 29745New ConstructionCanopy MLS as distributed by MLS GRID
- $375,0005 bd3 ba2.4k sqft457 Misty Law Ln, Clover, SC 29710For SaleMLS ID #4401006, Kaitlyn Overbeek, Real Broker, LLC. Canopy MLS as distributed by MLS GRID
- $259,0003 bd3 ba1.6k sqft2037 Crooked Oak Ln, York, SC 29745For SaleMLS ID #4400785, Erica Hicks, Premier South. Canopy MLS as distributed by MLS GRID
- $425,0004 bd3 ba2.1k sqft12866 Canterbury Castle Dr, Charlotte, NC 28273For SaleMLS ID #4422409, Adam Jupiter, Keller Williams South Park. Canopy MLS as distributed by MLS GRID
- $489,9004 bd3 ba3k sqftLakeside Glen, York, SC 29745New ConstructionMLS ID #4404715, Cha Barefield, DRB Group of North Carolina, LLC. Canopy MLS as distributed by MLS GRID
- $377,9004 bd3 ba2.2k sqft3658 Clover Valley Dr, Gastonia, NC 28052New ConstructionCanopy MLS as distributed by MLS GRID
- $365,0003 bd3 ba3k sqft1016 Sweetgum St, Gastonia, NC 28054For SaleMLS ID #4403681, Rebekah Isenhour, Berkshire Hathaway HomeServices Carolinas Realty. Canopy MLS as distributed by MLS GRID
- $279,9903 bd3 ba1.9k sqft232 Bezelle Ave, York, SC 29745New ConstructionCanopy MLS as distributed by MLS GRID
- $450,0005 bd3 ba3.1k sqft1249 Ettrick Ave, Rock Hill, SC 29732For SaleMLS ID #4378244, Rene Maxwell, Costello Real Estate and Investments LLC. Canopy MLS as distributed by MLS GRID
- $399,9993 bd3 ba1.7k sqft1213 Cavalier Ln #44, Rock Hill, SC 29730For SaleMLS ID #4418709, Macki Wilson, Coldwell Banker Residential Brokerage. Canopy MLS as distributed by MLS GRID
