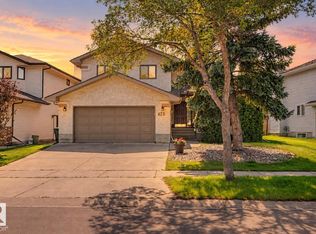
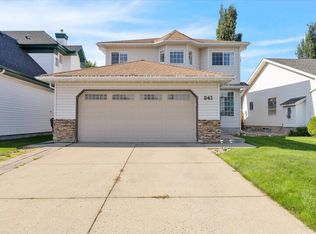
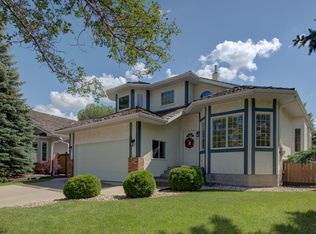
Welcome to this executive 4 Bedroom + Den, 3.5 Bathroom single-family home located in the prestigious community of Bulyea Heights, Southwest Edmonton. Offering approximately 2,500 sq. ft. of living space, this spacious and beautifully maintained home is perfect for families seeking comfort, elegance, and convenience.
The bright main floor features a grand open foyer with soaring ceilings, hardwood flooring, multiple living and dining areas, and a cozy family room with a fireplace. The upgraded kitchen is equipped with stainless steel appliances, including a fridge, stove, microwave, and dishwasher, along with granite countertops, ample cabinetry, and a large island. An in-suite washer and dryer are also included for added convenience.
Upstairs, you'll find generously sized bedrooms, including a spacious primary suite with a walk-in closet and private ensuite. The additional den provides the perfect space for a home office or study. The home also features an unfinished basement for storage, a double attached garage, and a large landscaped backyard with a spacious deck.
Property Features:
Family Room with Fireplace,Hardwood Flooring
Upgraded Kitchen with Granite Countertops
Fridge, Stove, Microwave & Dishwasher
In-Suite Washer & Dryer
Walk-In Closet & Ensuite Bathroom
Double Attached Garage
Large Deck & Landscaped Backyard
Unfinished Basement for Storage
Additional Details:
Security Deposit: One Month's Rent
Lease Term: 1 Year
Utilities: Not Included
Pets: Pets Not Allowed
Immediate Possession Available
Nearby Amenities:
Public transit stops approximately 5-minute walk
George H. Luck School approximately 5-minute drive
Lillian Osborne High School approximately 10-minute drive
Parks, walking trails, and playgrounds within walking distance
Riverbend Square Shopping Centre approximately 5-minute drive
Grocery stores, restaurants, and pharmacies approximately 5 minutes away
Whitemud Drive & Anthony Henday Drive approximately 510-minute drive
Located in one of Southwest Edmonton's most desirable communities with easy access to schools, parks, shopping, restaurants, and major roadways.
Contact Deva Rentals today to schedule a viewing.
Photos may include AI staging, digital enhancements, or other marketing and presentation optimizations.
House for rent
C$3,395/moFees may apply
470 Buchanan Rd NW, Edmonton, AB T6R 2B5
4beds
2,500sqft
Price may not include required fees and charges. Learn more|
Single family residence
Available now
No pets
2 Parking spaces parking
What's special
Hardwood flooringGranite countertopsAmple cabinetryLarge islandIn-suite washer and dryerGenerously sized bedroomsDouble attached garage
- 4 hours |
- -- |
- -- |
Zillow last checked:
Listing updated:
Travel times

Let’s turn your rent into credit progress
Build credit history with every on-time payment and get credit for the payment you’re already making.
Facts & features
Interior
Bedrooms & bathrooms
- Bedrooms: 4
- Bathrooms: 4
- Full bathrooms: 3
- 1/2 bathrooms: 1
Features
- Walk In Closet
Interior area
- Total interior livable area: 2,500 sqft
Property
Parking
- Total spaces: 2
- Details: Contact manager
Construction
Type & style
- Home type: SingleFamily
- Property subtype: Single Family Residence
Community & HOA
Location
- Region: Edmonton
Financial & listing details
- Lease term: Contact For Details
Price history
| Date | Event | Price |
|---|---|---|
| 7/30/2026 | Listed for rent | C$3,395C$1/sqft |
Source: Zillow Rentals Report a problem | ||
Neighborhood: Riverbend
Nearby schools
GreatSchools rating
No schools nearby
We couldn't find any schools near this home.