Set against a backdrop of stunning wood views, this 3-bedroom, 3.5-bath home offers a rare combination of comfortable living and thoughtful updates throughout. The first floor primary suite is a standout, paired with beautiful hardwood floors that run throughout the entire level. The remodeled primary bath feels like a retreat, with a walk-in shower, two furniture-style vanities, and generous closet space. The kitchen is equally impressive — a chef's dream with a Wolf gas cooktop, double ovens, and a huge marble island that anchors the space. Step out back to a rear deck overlooking the lower yard, or head down to the walk-out lower level, complete with a full bath and endless potential — an extra bedroom, a second living space, or whatever fits your needs. Additional features include a sprinkler system and a two-car garage with epoxy flooring. And there's so much more to discover in person.Come enjoy this lovely neighborhood and its perfect location close to downtown Wayne, Villanova University, and access to 476.
Pending
$1,450,000
470 Inveraray Rd, Villanova, PA 19085
3beds
4,248sqft
Single Family Residence
Built in 1985
0.27 Acres Lot
$1,500,300 Zestimate®
$341/sqft
$393/mo HOA
What's special
First floor primary suiteWolf gas cooktopWalk-out lower levelTwo furniture-style vanitiesDouble ovensHuge marble islandStunning wood views
- 10 days
- 1,200
- 54
Likely to sell faster than
Zillow last checked:
Listing updated:
Listed by:
Robin Halpern 610-331-1455,
Compass RE 6108223356
Source: Bright MLS,MLS#: PADE2123990
Facts & features
Interior
Bedrooms & bathrooms
- Bedrooms: 3
- Bathrooms: 4
- Full bathrooms: 3
- 1/2 bathrooms: 1
- Main level bathrooms: 2
- Main level bedrooms: 1
Basement
- Area: 1787
Heating
- Forced Air, Natural Gas
Cooling
- Central Air, Natural Gas
Appliances
- Included: Microwave, Dishwasher, Disposal, Dryer, Double Oven, Washer, Gas Water Heater
Features
- Bathroom - Walk-In Shower, Built-in Features, Combination Kitchen/Living, Crown Molding, Exposed Beams, Eat-in Kitchen, Kitchen Island, Recessed Lighting, Walk-In Closet(s), Bar
- Flooring: Ceramic Tile, Carpet, Wood
- Windows: Skylight(s), Window Treatments
- Basement: Full
- Number of fireplaces: 1
- Fireplace features: Gas/Propane
Interior area
- Total structure area: 4,817
- Total interior livable area: 4,248 sqft
- Finished area above ground: 3,030
- Finished area below ground: 1,218
Property
Parking
- Total spaces: 2
- Parking features: Garage Faces Side, Garage Door Opener, Inside Entrance, Attached
- Attached garage spaces: 2
Accessibility
- Accessibility features: None
Features
- Levels: One and One Half
- Stories: 1.5
- Exterior features: Lawn Sprinkler
- Pool features: None
Lot
- Size: 0.27 Acres
Details
- Additional structures: Above Grade, Below Grade
- Parcel number: 36040232656
- Zoning: RESIDENTIAL
- Special conditions: Standard
Construction
Type & style
- Home type: SingleFamily
- Architectural style: Traditional
- Property subtype: Single Family Residence
Materials
- Stucco, Wood Siding
- Foundation: Slab
- Roof: Asphalt
Condition
- Excellent,Good
- New construction: No
- Year built: 1985
Utilities & green energy
- Sewer: No Septic System
- Water: Public
Community & HOA
Community
- Security: Fire Sprinkler System
- Subdivision: Inveraray
HOA
- Has HOA: Yes
- Services included: Common Area Maintenance
- HOA fee: $1,180 quarterly
Location
- Region: Villanova
- Municipality: RADNOR TWP
Financial & listing details
- Price per square foot: $341/sqft
- Tax assessed value: $745,850
- Annual tax amount: $17,635
- Date on market: 9/17/2026
- Listing agreement: Exclusive Agency
- Inclusions: All Appliances, Washer / Dryer In As In Condition
- Exclusions: Kitchen Chandelier
- Ownership: Fee Simple
Estimated market value
$1,500,300
$1.43M - $1.58M
$4,797/mo
Price history
| Date | Event | Price |
|---|---|---|
| 9/22/2026 | Pending sale | $1,450,000$341/sqft |
Source:  Bright MLS #PADE2123990 Report a problem Bright MLS #PADE2123990 Report a problem | ||
| 9/17/2026 | Listed for sale | $1,450,000+98.6%$341/sqft |
Source: Bright MLS #PADE2123990 Report a problem | ||
| 9/23/2009 | Sold | $730,000-8.6%$172/sqft |
Source: Public Record Report a problem | ||
| 5/29/2009 | Listed for sale | $799,000+53.7%$188/sqft |
Source: Devon #5510159 Report a problem | ||
| 10/7/1994 | Sold | $520,000$122/sqft |
Source: Public Record Report a problem | ||
Public tax history
| Year | Property taxes | Tax assessment |
|---|---|---|
| 2026 | $17,241 +10.1% | $745,850 |
| 2025 | $15,656 +3.8% | $745,850 |
| 2024 | $15,080 +4.1% | $745,850 |
| 2023 | $14,482 +1.1% | $745,850 |
| 2022 | $14,324 | $745,850 |
| 2021 | $14,324 +416.6% | $745,850 +46.9% |
| 2020 | $2,773 -83.8% | $507,700 |
| 2019 | $17,163 +2% | $507,700 |
| 2018 | $16,829 +504% | $507,700 |
| 2017 | $2,786 -2% | $507,700 |
| 2016 | $2,843 | $507,700 |
| 2015 | $2,843 | $507,700 |
| 2014 | $2,843 +4.8% | $507,700 |
| 2013 | $2,712 +0.8% | $507,700 |
| 2012 | $2,691 +2.3% | $507,700 |
| 2011 | $2,630 | $507,700 |
| 2010 | $2,630 +9.7% | $507,700 |
| 2009 | $2,398 | $507,700 |
| 2008 | $2,398 +8.3% | $507,700 |
| 2007 | $2,214 | $507,700 |
| 2006 | $2,214 -2% | $507,700 |
| 2005 | $2,259 | $507,700 |
| 2004 | $2,259 +8.5% | $507,700 |
| 2003 | $2,082 +7.9% | $507,700 |
| 2002 | $1,929 | $507,700 |
| 2000 | $1,929 | $507,700 |
Find assessor info on the county website
Monthly payment
Est. payment
Payment breakdown
Explore the cost of this home by adjusting the details. Changes won't be saved.Climate risks
Neighborhood: 19085
Nearby schools
Schools provided by the listing agent
- Middle: Radnor M
- High: Radnor H
- District: Radnor Township
Source: Bright MLS. This data may not be complete. We recommend contacting the local school district to confirm school assignments for this home.
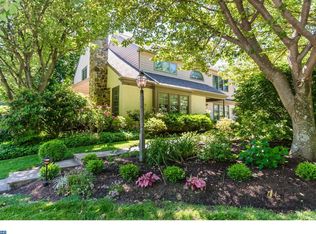
Similar homes
- $1,100,0003 bd4 ba2.4k sqft522 Sproul Rd, Villanova, PA 19085For Sale
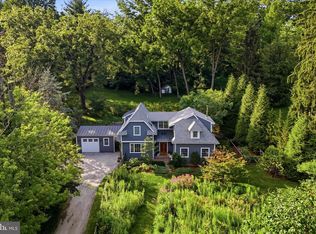
 MLS ID #PADE2118734, Sarah Hamilton Heller, BHHS Fox & Roach-Haverford. Bright MLS
 - $1,599,0004 bd4 ba3.7k sqft759 Applegate Ln, Bryn Mawr, PA 19010For Sale
 MLS ID #PADE2123706, Reda Akbil, Compass RE. Bright MLS
 - $1,475,0005 bd5 ba4.2k sqft361 Malin Rd, Newtown Square, PA 19073For Sale
 MLS ID #PADE2121428, Athena Hashemoghli, Empower Real Estate, LLC. Bright MLS
 - $1,725,0004 bd3 ba3.2k sqft280 County Line Rd, Wayne, PA 19087New Construction
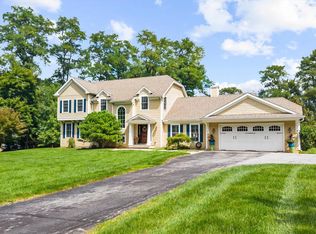 MLS ID #PAMC2194392, Dan Krzywicki, RE/MAX Select Group. Bright MLS
 - $1,250,0004 bd4 ba2.9k sqft433 Homestead Rd, Strafford, PA 19087For SaleMLS ID #PACT2133116, Shiloh Cornelius, Keller Williams Realty Devon-Wayne. Bright MLS
- $1,550,0004 bd4 ba4.4k sqft10 Springhouse Ln, Havertown, PA 19083For SaleMLS ID #PADE2119924, Dawn Varallo, BHHS Fox & Roach-Art Museum. Bright MLS
- $899,0003 bd3 ba4.2k sqft3300 Sawmill Rd, Newtown Square, PA 19073For SaleMLS ID #PADE2110454, Lambie Jones, BHHS Fox & Roach-Haverford. Bright MLS
- $1,295,0004 bd4 ba4.9k sqft335 Ridley Creek Ln, West Chester, PA 19380For SaleMLS ID #PACT2135724, Ms. Siti Bahaman, Keller Williams Elite. Bright MLS
- $1,249,5004 bd4 ba4.2k sqft1291 Thomas Rd, Wayne, PA 19087For SaleMLS ID #PACT2130698, John Collins, RE/MAX Main Line - Devon. Bright MLS
- $1,799,0005 bd5 ba6.2k sqft769 S Warren Ave, Malvern, PA 19355For SaleMLS ID #PACT2136348, Richard Downes, BHHS Fox & Roach Wayne-Devon. Bright MLS
- $1,200,0005 bd5 ba3.8k sqft100 Cherry Ln, Wynnewood, PA 19096For SaleMLS ID #PAMC2192500, Robin Gordon, BHHS Fox & Roach-Haverford. Bright MLS
- $1,350,0005 bd4 ba5.2k sqft116 Oakwood Ln, Phoenixville, PA 19460For SaleMLS ID #PACT2134392, Lauren Dickerman, Keller Williams Real Estate -Exton. Bright MLS
- $1,800,0005 bd5 ba4.2k sqft418 Mill Creek Rd, Gladwyne, PA 19035For SaleMLS ID #PAMC2194168, Robin Gordon, BHHS Fox & Roach-Haverford. Bright MLS
- $1,475,0003 bd5 ba2.7k sqft219 E Montgomery Ave #6, Ardmore, PA 19003For SaleMLS ID #PAMC2195744, Lavinia Smerconish, Compass RE. Bright MLS
- $1,769,0005 bd4 ba5.8k sqft461 S Roberts Rd, Bryn Mawr, PA 19010For SaleMLS ID #PADE2122988, Lisa Yakulis, Kurfiss Sotheby's International Realty. Bright MLS
- $1,300,0004 bd3 ba3k sqft1223 Hagys Ford Rd, Penn Valley, PA 19072For SaleMLS ID #PAMC2179778, Tom Toole III, RE/MAX Main Line-West Chester. Bright MLS
- $1,500,0005 bd6 ba4.8k sqft146 Logtown Rd, Media, PA 19063For SaleMLS ID #PADE2119200, Gloriann Ellis, ChaddsFord Realty LLC. Bright MLS
- $999,0003 bd4 ba5.4k sqft3744 School Ln, Newtown Square, PA 19073For SaleMLS ID #PADE2122212, Justin Flowers, Paradigm Commercial Advisors, Inc.. Bright MLS
- $1,400,0005 bd4 ba4.7k sqft632 Greenridge Rd, Glenmoore, PA 19343For SaleMLS ID #PACT2135190, Nicole Klein, EXP Realty, LLC. Bright MLS
