Enjoy one level living in this very well maintained home. Part of the Quechee Lakes community with all of its' amenities the property is perfect as a second home or a primary residence . The lovely deck with surrounding perennial gardens is the perfect place for enjoying an afternoon drink or a morning coffee. Large windows and multiple accesses to the out of doors provide lots of light inside. The woodburning fireplace offers a cozy spot to relax on winter evenings. Situated within a short drive to the Upper Valley with everything it has to offer as well as being just minutes from the historic town of Woodstock Vt. 2 1/4 hours to Boston and 5 hours to NYC. Sold mostly furnished. The closing cannot occur prior to 10/01/2026. Make an appointment for a private viewing .
Active
Listed by: Williamson Group Sothebys Intl. Realty • Carol Wood • 802-457-2000
$495,000
470 Morgan Road, Hartford, VT 05059
3beds
1,736sqft
Ranch
Built in 1979
0.96 Acres Lot
$470,900 Zestimate®
$285/sqft
$-- HOA
What's special
Woodburning fireplaceOne level livingLarge windows
- 90 days
- 539
- 28
Zillow last checked:
Listing updated:
Listed by:
Carol Wood,
Williamson Group Sothebys Intl. Realty Phone:802-922-2014
Source: PrimeMLS,MLS#: 5101224
Facts & features
Interior
Bedrooms & bathrooms
- Bedrooms: 3
- Bathrooms: 2
- Full bathrooms: 1
- 3/4 bathrooms: 1
Heating
- Propane, Baseboard
Cooling
- None
Appliances
- Included: Dishwasher, Disposal, Dryer, Electric Range, Refrigerator, Washer, Other Water Heater
Features
- Dining Area, Kitchen Island, Living/Dining, Natural Light, Walk-In Closet(s)
- Flooring: Combination
- Windows: Window Treatments
- Basement: Bulkhead,Concrete,Concrete Floor,Full,Storage Space,Interior Access,Walk-Out Access
- Number of fireplaces: 1
- Fireplace features: Wood Burning, 1 Fireplace
- Furnished: Yes
Interior area
- Total structure area: 3,328
- Total interior livable area: 1,736 sqft
- Finished area above ground: 1,736
- Finished area below ground: 0
Property
Parking
- Total spaces: 2
- Parking features: Gravel
- Garage spaces: 2
Features
- Levels: One
- Stories: 1
- Patio & porch: Porch
- Exterior features: Garden, Natural Shade, Storage
Lot
- Size: 0.96 Acres
- Features: Corner Lot, Hilly, Landscaped, Recreational, Sloped, Wooded, Near Golf Course, Near Shopping, Near Skiing, Neighborhood, Near Hospital, Near School(s)
Details
- Parcel number: 28509010387
- Zoning description: Res
Construction
Type & style
- Home type: SingleFamily
- Architectural style: Ranch
- Property subtype: Ranch
Materials
- Wood Frame, Wood Siding
- Foundation: Concrete
- Roof: Standing Seam
Condition
- New construction: No
- Year built: 1979
Utilities & green energy
- Electric: Circuit Breakers
- Sewer: Public Sewer
- Utilities for property: Phone, Cable, Propane
Community & HOA
HOA
- Amenities included: Fitness Center, Beach Access, Common Acreage, Golf, Golf Course
- Services included: Buy In Fee
- Additional fee info: Fee: $7500
Location
- Region: White River Junction
Financial & listing details
- Price per square foot: $285/sqft
- Tax assessed value: $563,300
- Annual tax amount: $10,399
- Date on market: 7/22/2026
Estimated market value
$470,900
$447,000 - $494,000
$3,000/mo
Price history
| Date | Event | Price |
|---|---|---|
| 7/22/2026 | Listed for sale | $495,000+189.3%$285/sqft |
Source:  PrimeMLS #5101224 Report a problem PrimeMLS #5101224 Report a problem | ||
| 7/11/2000 | Sold | $171,125$99/sqft |
Source: Public Record Report a problem | ||
Public tax history
| Year | Property taxes | Tax assessment |
|---|---|---|
| 2025 | $10,400 | $563,300 +94.2% |
| 2024 | -- | $290,100 |
| 2023 | -- | $290,100 |
| 2022 | -- | $290,100 |
| 2021 | -- | $290,100 |
| 2020 | -- | $290,100 |
| 2019 | -- | $290,100 |
| 2018 | -- | $290,100 |
| 2017 | -- | $290,100 +9.2% |
| 2016 | -- | $265,700 +9900% |
| 2015 | -- | $2,657 |
| 2014 | -- | $2,657 |
| 2013 | -- | $2,657 -12.2% |
| 2012 | -- | $3,025 |
| 2011 | -- | $3,025 -5.6% |
| 2010 | -- | $3,203 -6.2% |
| 2009 | -- | $3,415 |
Find assessor info on the county website
Monthly payment
Est. payment
Payment breakdown
Explore the cost of this home by adjusting the details. Changes won't be saved.Climate risks
Neighborhood: Quechee
Nearby schools
Schools provided by the listing agent
- Elementary: Ottauquechee School
Source: PrimeMLS. This data may not be complete. We recommend contacting the local school district to confirm school assignments for this home.
- $628,800-- bd-- ba-- sqft23 Chittenden Driveway, White River Junction, VT 05001Off Market
- $636,6004 bd4 ba2.6k sqft68 Chittenden Driveway, White River Junction, VT 05001Off Market
- $510,0003 bd3 ba2.1k sqft477 Morgan Rd, Hartford, VT 05047Sold

- $599,0003 bd3 ba2.4k sqft443 Morgan Rd, Quechee, VT 05059Sold
Similar homes
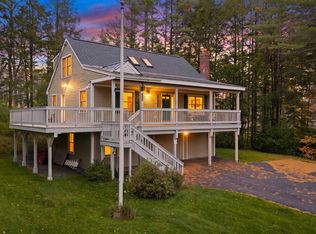
- $545,0003 bd2 ba2k sqft1478 Marsh Family Road, Hartford, VT 05001Active
 MLS ID #5113406, Keri Cole. PrimeMLS
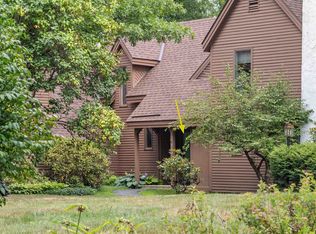
 - $515,0003 bd2 ba1.2k sqftFairway village, Hartford, VT 05059Active
 MLS ID #5112128, Charles Bacon. PrimeMLS
 - $299,0003 bd2 ba1.5k sqft43 Hartness Way, Hartford, VT 05059Active
 MLS ID #5103178, Chelsea D Bevis. PrimeMLS
 - $545,0003 bd2 ba1.9k sqft9 Kriskarli Drive, Hartford, VT 05001Active
 MLS ID #5113534, Kelsey N Herrmann-Stanzel. PrimeMLS
