Welcome home to this beautifully maintained 3-bedroom, 2-bath ranch! It offers 2,224 sq. ft. of finished living space, including convenient first-floor laundry. Enjoy the park-like yard, highlighted by a gorgeous new front patio, freshly painted deck, and a fenced in yard. Inside, you'll find solid wood doors, newer vinyl plank flooring, and updated kitchen and bathrooms. Enjoy your cup of coffee infront of the gas fireplace. The primary suite has a spacious walk-in closet. A partially finished rec room with two exposed windows offering natural light and potential for future bedroom expansion. This home has been meticulously cared for, with an extensive list of recent updates available in the Documents tab. New roof in 2023. Two parks within two blocks, and easy access to Highway 45.
Active
$425,000
470 Reagan ROAD, Kewaskum, WI 53040
3beds
2,224sqft
Single Family Residence
Built in 2002
0.29 Acres Lot
$407,800 Zestimate®
$191/sqft
$-- HOA
What's special
Gas fireplaceConvenient first-floor laundryFenced in yardSolid wood doorsUpdated kitchenFreshly painted deckPark-like yard
- 15 hours
- 68
- 5
Zillow last checked:
Listing updated:
Listed by:
Jesse Baranczyk 414-750-9499,
Keller Williams Prestige
Source: WIREX MLS,MLS#: 1985446 Originating MLS: Metro MLS
Facts & features
Interior
Bedrooms & bathrooms
- Bedrooms: 3
- Bathrooms: 2
- Full bathrooms: 2
- Main level bedrooms: 3
Primary bedroom
- Level: Main
- Area: 182
- Dimensions: 13 x 14
Bedroom 2
- Level: Main
- Area: 144
- Dimensions: 12 x 12
Bedroom 3
- Level: Main
- Area: 120
- Dimensions: 10 x 12
Bathroom
- Features: Stubbed For Bathroom on Lower, Tub Only, Master Bedroom Bath: Walk-In Shower, Master Bedroom Bath, Shower Over Tub
Dining room
- Level: Main
- Area: 120
- Dimensions: 10 x 12
Kitchen
- Level: Main
- Area: 154
- Dimensions: 14 x 11
Living room
- Level: Main
- Area: 288
- Dimensions: 18 x 16
Heating
- Natural Gas, Forced Air
Cooling
- Central Air
Appliances
- Included: Dishwasher, Disposal, Microwave, Range, Refrigerator, Water Softener
Features
- Walk-In Closet(s)
- Basement: Block,Full,Partially Finished,Radon Mitigation System,Sump Pump
Interior area
- Total structure area: 2,224
- Total interior livable area: 2,224 sqft
- Finished area above ground: 1,654
- Finished area below ground: 570
Video & virtual tour
Property
Parking
- Total spaces: 2.5
- Parking features: Garage Door Opener, Attached, 2 Car
- Attached garage spaces: 2.5
Features
- Levels: One
- Stories: 1
- Patio & porch: Deck, Patio
Lot
- Size: 0.29 Acres
- Features: Sidewalks
Details
- Parcel number: V4 0182040
- Zoning: Residential
Construction
Type & style
- Home type: SingleFamily
- Architectural style: Ranch
- Property subtype: Single Family Residence
Materials
- Vinyl Siding
Condition
- 21+ Years
- New construction: No
- Year built: 2002
Utilities & green energy
- Sewer: Public Sewer
- Water: Public
- Utilities for property: Cable Available
Community & HOA
Location
- Region: Kewaskum
- Municipality: Kewaskum
Financial & listing details
- Price per square foot: $191/sqft
- Tax assessed value: $306,100
- Annual tax amount: $4,239
- Date on market: 10/23/2026
- Inclusions: Stove, Dishwasher, Microwave, Refrigerator, Water Softener (Owned), Basement Wood Shelving, Exterior Tv Antenna, 2 Planters Near Deck, Window Treatments
- Exclusions: Washer, Dryer, Personal Property
Estimated market value
$407,800
$387,000 - $428,000
$2,128/mo
Price history
| Date | Event | Price |
|---|---|---|
| 10/23/2026 | Listed for sale | $425,000+112.5%$191/sqft |
Source:  WIREX MLS #1985446 Report a problem | ||
| 5/31/2013 | Sold | $200,000$90/sqft |
Source: Public Record Report a problem | ||
| 3/21/2013 | Listed for sale | $200,000$90/sqft |
Source: Suzanne Powers Realty Group, Inc. #1299623 Report a problem | ||
Public tax history
| Year | Property taxes | Tax assessment |
|---|---|---|
| 2025 | $4,240 +8.8% | $306,100 |
| 2024 | $3,895 +7.7% | $306,100 |
| 2023 | $3,616 | $306,100 +43% |
| 2022 | -- | $214,100 |
| 2021 | $3,646 -1.8% | $214,100 |
| 2020 | $3,714 -1.3% | $214,100 |
| 2019 | $3,763 +2.8% | $214,100 |
| 2018 | $3,662 +1.3% | $214,100 |
| 2017 | $3,614 +1.1% | $214,100 |
| 2016 | $3,574 +0.6% | $214,100 |
| 2015 | $3,552 -1.9% | $214,100 |
| 2014 | $3,620 -8.1% | $214,100 |
| 2013 | $3,940 +4.5% | $214,100 |
| 2012 | $3,770 +4.2% | $214,100 |
| 2011 | $3,619 -2.3% | $214,100 |
| 2010 | $3,704 +4% | $214,100 +23.8% |
| 2009 | $3,563 +5.2% | $172,900 |
| 2008 | $3,387 -1.8% | $172,900 |
| 2007 | $3,449 +2.6% | $172,900 |
| 2006 | $3,363 -3.5% | $172,900 |
| 2005 | $3,486 +2.8% | $172,900 |
| 2004 | $3,390 +5.5% | $172,900 |
| 2003 | $3,213 +512.9% | $172,900 +707.9% |
| 2002 | $524 +787.3% | $21,400 +756% |
| 2001 | $59 +4.1% | $2,500 |
| 2000 | $57 | $2,500 |
Find assessor info on the county website
Monthly payment
Est. payment
Payment breakdown
Explore the cost of this home by adjusting the details. Changes won't be saved.Climate risks
Neighborhood: 53040
Nearby schools
Schools provided by the listing agent
- Middle: Kewaskum
- High: Kewaskum
- District: Kewaskum
Source: WIREX MLS. This data may not be complete. We recommend contacting the local school district to confirm school assignments for this home.
Similar homes
- $495,0003 bd3 ba1.6k sqft717 Drumlin DRIVE, Kewaskum, WI 53040Active
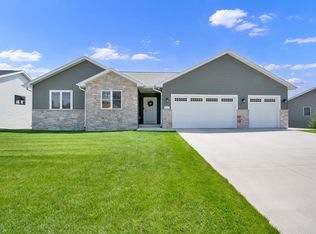 MLS ID #1962870, Joseph Barone. WIREX MLS
- $309,0003 bd3 ba1.8k sqftChief Kewaskum Trio, Kewaskum, WI 53040Active
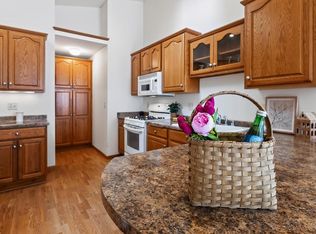 MLS ID #1976648, Natalie Wolski-Kieffer. WIREX MLS
- $475,0003 bd2 ba1.7k sqftN3057 Circle DRIVE, Cascade, WI 53011Active
 MLS ID #1985672, Kristie Russell. WIREX MLS
- $365,0004 bd2 ba2k sqftW2250 Amie DRIVE, Brownsville, WI 53006Active
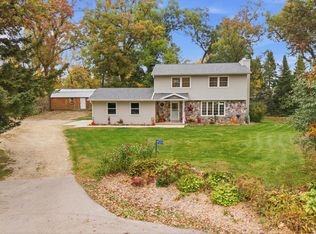 MLS ID #1985348, Nicole Kapellen. WIREX MLS
