All photos with furniture photoshoped. Painstakingly remodeled and ready for you to call home. The entire floor plan has been reworked for an up to date living experience. Come and see the open living center: kitchen, living room and sun room. Bright and cheery is an understatement here. Everything is new! New bathrooms, new kitchen, new flooring, freshly painted, even a brand new septic as of 2025! Private first floor master suite includes a 9x8 walk in closet, double vanity and ceramic tile floor. The first floor laundry is thoughtfully tucked away as its own room so you do not need to hear the machines running. Huge 3 car garage with its enclosed shop and walk up storage? Or how about the pole shed? need a place for the boat and toys 12'X27' do it?
Active
Price cut: $20K (9/25)
$459,900
2089 Decorah ROAD, West Bend, WI 53095
3beds
2,457sqft
Single Family Residence
Built in 1947
1.01 Acres Lot
$457,000 Zestimate®
$187/sqft
$-- HOA
What's special
Enclosed shopPainstakingly remodeledFreshly paintedBright and cheeryNew bathroomsWalk up storageNew kitchen
- 56 days
- 611
- 23
Zillow last checked:
Listing updated:
Listed by:
Timothy Abrahamson brookfieldfrontdesk@realtyexecutives.com,
Realty Executives Integrity Brookfield
Source: WIREX MLS,MLS#: 1975326 Originating MLS: Metro MLS
Originating MLS: Metro MLSFacts & features
Interior
Bedrooms & bathrooms
- Bedrooms: 3
- Bathrooms: 3
- Full bathrooms: 2
- 1/2 bathrooms: 1
- Main level bedrooms: 1
Primary bedroom
- Level: Main
- Area: 156
- Dimensions: 12 x 13
Bedroom 2
- Level: Upper
- Area: 165
- Dimensions: 11 x 15
Bedroom 3
- Level: Upper
- Area: 156
- Dimensions: 12 x 13
Bathroom
- Features: Master Bedroom Bath: Walk-In Shower, Master Bedroom Bath
Kitchen
- Level: Main
- Area: 350
- Dimensions: 14 x 25
Living room
- Level: Main
- Area: 300
- Dimensions: 15 x 20
Heating
- Natural Gas, Forced Air
Cooling
- Central Air
Appliances
- Included: Dishwasher, Dryer, Oven, Range, Refrigerator, Washer
Features
- Walk-In Closet(s)
- Flooring: Wood
- Basement: Full,Partially Finished,Sump Pump
Interior area
- Total structure area: 2,457
- Total interior livable area: 2,457 sqft
Property
Parking
- Total spaces: 3
- Parking features: Detached, 3 Car, 1 Space
- Garage spaces: 3
Features
- Levels: Two
- Stories: 2
Lot
- Size: 1.01 Acres
Details
- Additional structures: Garden Shed
- Parcel number: T11 052400A
- Zoning: res
Construction
Type & style
- Home type: SingleFamily
- Architectural style: Farmhouse/National Folk
- Property subtype: Single Family Residence
Materials
- Aluminum Siding, Aluminum/Steel, Vinyl Siding
Condition
- 21+ Years
- New construction: No
- Year built: 1947
Utilities & green energy
- Sewer: Septic Tank
- Water: Well
- Utilities for property: Cable Available
Community & HOA
Location
- Region: West Bend
- Municipality: Trenton
Financial & listing details
- Price per square foot: $187/sqft
- Tax assessed value: $306,500
- Annual tax amount: $2,771
- Date on market: 8/7/2026
Estimated market value
$457,000
$434,000 - $480,000
$2,681/mo
Price history
| Date | Event | Price |
|---|---|---|
| 9/25/2026 | Price change | $459,900-4.2%$187/sqft |
Source:  WIREX MLS #1975326 Report a problem WIREX MLS #1975326 Report a problem | ||
| 9/14/2026 | Price change | $479,900-4%$195/sqft |
Source: WIREX MLS #1975326 Report a problem | ||
| 8/7/2026 | Listed for sale | $499,900+58.7%$203/sqft |
Source: WIREX MLS #1975326 Report a problem | ||
| 1/27/2026 | Sold | $315,000-3.1%$128/sqft |
Source: WIREX MLS #1943749 Report a problem | ||
| 1/3/2026 | Pending sale | $325,000$132/sqft |
Source: WIREX MLS #1943749 Report a problem | ||
| 1/3/2026 | Contingent | $325,000$132/sqft |
Source: WIREX MLS #1943749 Report a problem | ||
| 1/1/2026 | Listed for sale | $325,000-1.5%$132/sqft |
Source: WIREX MLS #1943749 Report a problem | ||
| 12/2/2025 | Contingent | $330,000$134/sqft |
Source: WIREX MLS #1943749 Report a problem | ||
| 11/25/2025 | Listed for sale | $330,000$134/sqft |
Source: WIREX MLS #1943749 Report a problem | ||
Public tax history
| Year | Property taxes | Tax assessment |
|---|---|---|
| 2025 | $2,948 +9.8% | $306,500 |
| 2024 | $2,685 +23% | $306,500 +35.3% |
| 2023 | $2,183 -9.2% | $226,500 |
| 2022 | $2,404 -1.1% | $226,500 |
| 2021 | $2,430 -3.7% | $226,500 +19% |
| 2020 | $2,523 +2.4% | $190,400 |
| 2019 | $2,464 +5.3% | $190,400 |
| 2018 | $2,341 +7.8% | $190,400 |
| 2017 | $2,172 -5.9% | $190,400 -0.8% |
| 2016 | $2,307 -6.6% | $192,000 |
| 2015 | $2,472 -3.2% | $192,000 |
| 2014 | $2,553 -4.8% | $192,000 -9.5% |
| 2013 | $2,683 -2% | $212,100 |
| 2012 | $2,737 -3% | $212,100 |
| 2011 | $2,821 +0.3% | $212,100 |
| 2010 | $2,813 +5.4% | $212,100 |
| 2009 | $2,669 +3.8% | $212,100 |
| 2008 | $2,571 -1.3% | $212,100 |
| 2007 | $2,605 -0.1% | $212,100 +30.5% |
| 2006 | $2,608 +3.7% | $162,500 |
| 2005 | $2,515 -1.9% | $162,500 |
| 2004 | $2,563 +1.8% | $162,500 |
| 2003 | $2,519 +10.2% | $162,500 |
| 2002 | $2,286 +0.5% | $162,500 +22.5% |
| 2001 | $2,274 +1.5% | $132,600 |
| 2000 | $2,239 +5.8% | $132,600 |
| 1999 | $2,117 | $132,600 |
Find assessor info on the county website
Monthly payment
Est. payment
Payment breakdown
Explore the cost of this home by adjusting the details. Changes won't be saved.Climate risks
Neighborhood: 53095
Nearby schools
Schools provided by the listing agent
- Middle: Badger
- District: West Bend
Source: WIREX MLS. This data may not be complete. We recommend contacting the local school district to confirm school assignments for this home.
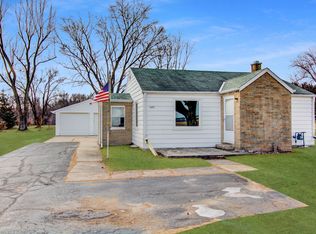
Similar homes
- $480,0003 bd1 ba1.5k sqft2357 State Highway 33, West Bend, WI 53095Active
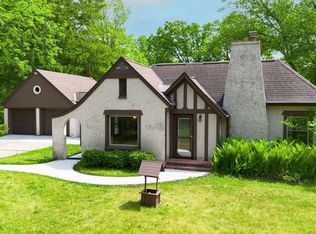 MLS ID #1981355, Dawn Wabiszewski. WIREX MLS
 - $484,9003 bd3 ba2.2k sqft215 Quail CIRCLE, West Bend, WI 53090Active
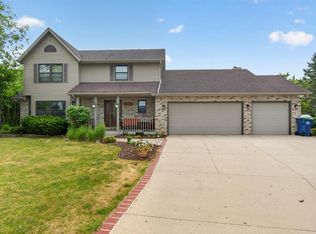 MLS ID #1983048, Jim Emmer. WIREX MLS
 - $425,0004 bd3 ba2.8k sqft1296 Carla LANE, West Bend, WI 53095Active
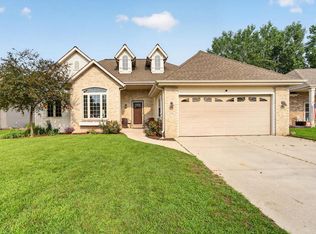 MLS ID #1981188, Brittany Haeni. WIREX MLS
 - $489,9003 bd3 ba2.5k sqft1109 Spruce STREET, West Bend, WI 53090Active
 MLS ID #1979139, Joseph Jewell. WIREX MLS
