Welcome to this beautifully updated unit in The Gables—perfectly positioned for convenience and lifestyle. Just minutes from the University of Florida, Celebration Pointe, and a wide array of shopping and dining options, this location is hard to beat. Step inside to discover a modern, move-in-ready space featuring stylish upgrades throughout. The unit boasts updated flooring and a refreshed kitchen, offering a clean, contemporary feel that appeals to both homeowners and tenants alike. Natural light enhances the open living areas, creating a warm and inviting atmosphere. Additional highlights include a private 1-car garage, providing both convenience and extra storage—a rare find in this community. Whether you’re looking for a primary residence, a game-day retreat, or a smart investment opportunity, this property checks all the boxes with strong rental potential in a highly desirable area.
For sale
$197,000
4700 SW ARCHER ROAD #2, GAINESVILLE, FL 32608
1beds
790sqft
Condominium
Built in 1997
-- sqft lot
$-- Zestimate®
$249/sqft
$328/mo HOA
What's special
Stylish upgrades throughoutBeautifully updated unitWarm and inviting atmosphereUpdated flooringRefreshed kitchen
- 168 days
- 93
- 4
Zillow last checked:
Listing updated:
Listed by:
Matthew Chapman 561-502-4464,
BOSSHARDT REALTY SERVICES LLC 352-371-6100,
Noemi Vera Frometa 352-871-5076,
BOSSHARDT REALTY SERVICES LLC
Source: Stellar MLS,MLS#: GC539826 Originating MLS: Gainesville-Alachua
Originating MLS: Gainesville-Alachua
Facts & features
Interior
Bedrooms & bathrooms
- Bedrooms: 1
- Bathrooms: 1
- Full bathrooms: 1
Primary bedroom
- Features: Walk-In Closet(s)
- Level: First
Kitchen
- Level: First
Living room
- Level: First
Heating
- Central
Cooling
- Central Air
Appliances
- Included: Dishwasher, Dryer, Microwave, Range, Refrigerator, Washer
- Laundry: Inside
Features
- Ceiling Fan(s), High Ceilings, Thermostat, Vaulted Ceiling(s)
- Flooring: Ceramic Tile
- Has fireplace: No
Interior area
- Total structure area: 790
- Total interior livable area: 790 sqft
Property
Parking
- Total spaces: 1
- Parking features: Garage - Attached
- Attached garage spaces: 1
Features
- Levels: One
- Stories: 1
- Exterior features: Lighting, Other
Details
- Parcel number: 06819020002
- Zoning: CONDO
- Special conditions: None
Construction
Type & style
- Home type: Condo
- Property subtype: Condominium
- Attached to another structure: Yes
Materials
- Vinyl Siding, Wood Frame
- Foundation: Slab
- Roof: Shingle
Condition
- New construction: No
- Year built: 1997
Utilities & green energy
- Sewer: Public Sewer
- Water: Public
- Utilities for property: Cable Available, Cable Connected, Electricity Available, Electricity Connected, Public, Sewer Available, Sewer Connected, Water Available, Water Connected
Community & HOA
Community
- Features: Community Mailbox, Gated Community - No Guard, Pool
- Pet fee: $0 monthly
- Subdivision: THE GABLES CONDO AT GAINE
HOA
- Has HOA: No
- Services included: Community Pool, Maintenance Structure, Pool Maintenance, Trash
- HOA fee: $328 monthly
- HOA name: Bosshardt CAM
Location
- Region: Gainesville
Financial & listing details
- Price per square foot: $249/sqft
- Tax assessed value: $140,000
- Annual tax amount: $3,063
- Date on market: 4/27/2026
- Cumulative days on market: 168 days
- Listing terms: Cash,Conventional
- Ownership: Fee Simple
- Total actual rent: 0
- Electric utility on property: Yes
- Road surface type: Asphalt
Estimated market value
Not available
Estimated sales range
Not available
Not available
Price history
| Date | Event | Price |
|---|---|---|
| 4/27/2026 | Listed for sale | $197,000+57.6%$249/sqft |
Source:  Stellar MLS #GC539826 Report a problem Stellar MLS #GC539826 Report a problem | ||
| 3/9/2021 | Sold | $125,000-19.3%$158/sqft |
Source: Public Record Report a problem | ||
| 7/5/2007 | Sold | $154,900$196/sqft |
Source: Public Record Report a problem | ||
Public tax history
| Year | Property taxes | Tax assessment |
|---|---|---|
| 2025 | $3,064 -4.4% | $140,000 -4.8% |
| 2024 | $3,206 +4.8% | $147,000 +6.9% |
| 2023 | $3,058 +9.6% | $137,500 +10% |
| 2022 | $2,791 +35.9% | $125,000 +49.6% |
| 2021 | $2,054 +5.5% | $83,574 +10% |
| 2020 | $1,946 +4.9% | $75,976 +10% |
| 2019 | $1,856 | $69,069 -1.3% |
| 2018 | $1,856 +17.2% | $70,000 +16.7% |
| 2017 | $1,584 +10.2% | $60,000 +15.6% |
| 2016 | $1,438 +16.9% | $51,900 |
| 2015 | $1,231 -0.6% | $51,900 |
| 2014 | $1,238 +0.3% | $51,900 +4.8% |
| 2013 | $1,234 | $49,500 |
| 2012 | -- | $49,500 -40.1% |
| 2011 | -- | $82,600 |
| 2010 | -- | $82,600 -15% |
| 2009 | -- | $97,200 -15% |
| 2008 | -- | $114,400 -12% |
| 2007 | -- | $130,000 |
| 2006 | -- | -- |
Find assessor info on the county website
Monthly payment
Est. payment
Payment breakdown
Explore the cost of this home by adjusting the details. Changes won't be saved.Climate risks
Neighborhood: 32608
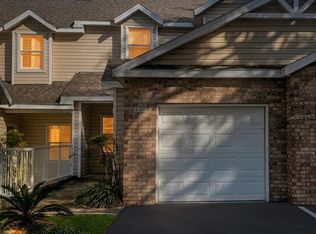
- $215,0003 bd3 ba1.6k sqft4700 SW Archer Rd APT 131, Gainesville, FL 32608Sold
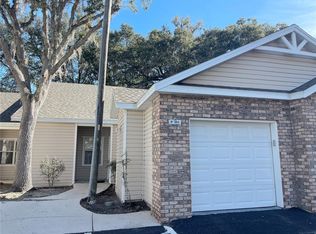
- $169,0002 bd2 ba1.1k sqft4700 SW Archer Rd #105, Gainesville, FL 32608Sold
- $194,5002 bd2 ba1.1k sqft4700 SW Archer Rd APT 68, Gainesville, FL 32608Sold

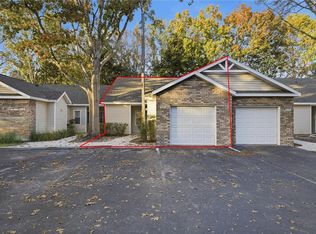
- $197,0002 bd2 ba1.1k sqft4700 SW Archer Rd APT 51, Gainesville, FL 32608Sold
Similar homes
- $190,0004 bd4 ba1.1k sqft4000 SW 23RD STREET #2-105, GAINESVILLE, FL 32608For Sale

 MLS ID #GC543519, Julie Stockman, CAMPUS TO COAST REALTY, LLC. Stellar MLS
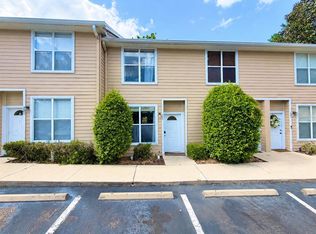
 - $199,9002 bd3 ba1.1k sqft3575 SW 30TH WAY #121, GAINESVILLE, FL 32608For Sale
 MLS ID #GC539858, Ronald Cobb, PEPINE REALTY. Stellar MLS
 - $214,9002 bd3 ba1.1k sqft4605 SW 48TH DRIVE #155, GAINESVILLE, FL 32608For Sale
 MLS ID #GC541141, Saveela Asad, KELLER WILLIAMS GAINESVILLE REALTY PARTNERS. Stellar MLS
 - $199,0002 bd3 ba1.1k sqft3890 SW 20TH AVENUE #1710, GAINESVILLE, FL 32607For Sale
 MLS ID #GC543350, Jennifer Lee, CAMPUS TO COAST REALTY, LLC. Stellar MLS
 - $195,9004 bd4 ba1.1k sqft4000 SW 23RD STREET #4-303, GAINESVILLE, FL 32608For SaleMLS ID #GC538396, Saveela Asad, KELLER WILLIAMS GAINESVILLE REALTY PARTNERS. Stellar MLS
- $185,0002 bd2 ba950 sqft3705 SW 27TH STREET #1225, GAINESVILLE, FL 32608For SaleMLS ID #O6427727, Selina Song, AAA GLOBAL VENTURES PA. Stellar MLS
- $180,0004 bd4 ba1.1k sqft4000 SW 23RD STREET #2-303, GAINESVILLE, FL 32608For SaleMLS ID #GC538403, Saveela Asad, KELLER WILLIAMS GAINESVILLE REALTY PARTNERS. Stellar MLS
- $189,9004 bd4 ba1.1k sqft4000 SW 23RD STREET #4-305, GAINESVILLE, FL 32608For SaleMLS ID #GC541620, Matt Price, UNIVERSITY REALTY. Stellar MLS
- $159,9002 bd3 ba1k sqft2635 SW 35TH PLACE #1704, GAINESVILLE, FL 32608For SaleMLS ID #GC540504, Amy Ebling, REAL BROKER, LLC. Stellar MLS
- $157,9002 bd3 ba1.1k sqft4415 SW 34TH STREET #309, GAINESVILLE, FL 32608For SaleMLS ID #GC542919, Scott Arvin, MATCHMAKER REALTY OF ALACHUA COUNTY. Stellar MLS
- $199,9002 bd3 ba1.1k sqft4680 SW 48TH WAY #120, GAINESVILLE, FL 32608For SaleMLS ID #GC542765, Jonathan Colon, WATSON REALTY CORP. Stellar MLS
- $172,0002 bd3 ba1.1k sqft3970 SW 20TH AVENUE #904, GAINESVILLE, FL 32607For SaleMLS ID #GC542813, Niky Vara, REMAX SELECT PARTNERS. Stellar MLS
- $219,0002 bd3 ba1.1k sqft3584 SW 30TH WAY #135, GAINESVILLE, FL 32608For SaleMLS ID #GC543462, Wendy Wei, BLUE LINK REALTY LLC. Stellar MLS
- $161,5002 bd3 ba1.1k sqft3920 SW 20TH AVENUE #1306, GAINESVILLE, FL 32607For SaleMLS ID #GC542089, Janesia Pitt, KELLER WILLIAMS GAINESVILLE REALTY PARTNERS. Stellar MLS
- $185,0004 bd2 ba1.1k sqft2601 SW ARCHER ROAD #K-244, GAINESVILLE, FL 32608For SaleMLS ID #GC543302, Michael Keigharn, COLDWELL BANKER M.M. PARRISH REALTORS. Stellar MLS
- $185,0004 bd4 ba1.1k sqft4000 SW 23RD STREET #4-105, GAINESVILLE, FL 32608For SaleMLS ID #GC543067, Matt Price, UNIVERSITY REALTY. Stellar MLS
- $208,0002 bd2 ba1.1k sqft9177 SW 52ND ROAD #E-103, GAINESVILLE, FL 32608For SaleMLS ID #GC541051, Ben Phillips, REAL BROKER, LLC. Stellar MLS
- $145,0002 bd3 ba1k sqft2635 SW 35TH PLACE #307, GAINESVILLE, FL 32608For SaleMLS ID #TB8514871, Jorge Braham, VANTAGE REALTY PARTNERS. Stellar MLS
- $169,0002 bd3 ba1k sqft2735 SW 35TH PLACE #903, GAINESVILLE, FL 32608For SaleMLS ID #GC539594, Jennifer Bass, TRUSTED REALTY GROUP, LLC. Stellar MLS
- $146,0002 bd2 ba975 sqft2508 SW 35TH PLACE #A6, GAINESVILLE, FL 32608For SaleMLS ID #GC542088, Janesia Pitt, KELLER WILLIAMS GAINESVILLE REALTY PARTNERS. Stellar MLS
