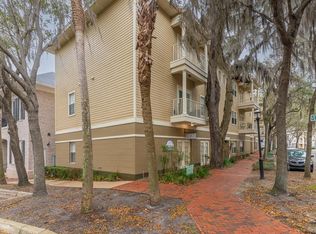
Fully furnished, ground-floor corner unit in the heart of Haile Village Center! This turnkey 2-bedroom, 2-bath condominium offers the rare combination of first-floor convenience, end-unit privacy, and a peaceful setting surrounded by mature trees and scenic walking trails. Whether you're searching for a full-time residence, a second home, or a low-maintenance lifestyle, this move-in-ready home lets you simply bring your suitcase and start enjoying everything Haile has to offer. Inside, you'll find a bright, spacious floor plan with abundant natural light, generous room sizes, a walk-in closet, interior laundry, and additional storage. Outside your door, tree-lined sidewalks, nature trails, and neighborhood parks invite morning walks, evening strolls, and an active outdoor lifestyle. Enjoy the unmatched convenience of living in one of Gainesville's most desirable communities, with restaurants, coffee shops, boutiques, the Saturday farmers market, community events, and the neighborhood pool all just a short walk away. Spend less time maintaining a home and more time enjoying where you live. SELLER INCENTIVE! Seller will prepay HOA fees through the end of 2026 with an acceptable offer, allowing you to move in and enjoy the Haile Village lifestyle without HOA payments for the remainder of the year.
For sale
$218,500
9177 SW 52ND ROAD #E-103, GAINESVILLE, FL 32608
2beds
1,111sqft
Condominium
Built in 2006
-- sqft lot
$-- Zestimate®
$197/sqft
$805/mo HOA
What's special
Ground-floor corner unitAbundant natural lightEnd-unit privacyAdditional storageInterior laundryGenerous room sizesBright spacious floor plan
- 88 days
- 162
- 6
Zillow last checked:
Listing updated:
Listed by:
Ben Phillips 352-682-9704,
REAL BROKER, LLC 855-450-0442
Source: Stellar MLS,MLS#: GC541051 Originating MLS: Orlando Regional
Originating MLS: Orlando Regional
Facts & features
Interior
Bedrooms & bathrooms
- Bedrooms: 2
- Bathrooms: 2
- Full bathrooms: 2
Rooms
- Room types: Storage Rooms
Primary bedroom
- Features: Walk-In Closet(s)
- Level: First
- Area: 144 Square Feet
- Dimensions: 12x12
Primary bathroom
- Level: First
- Area: 40 Square Feet
- Dimensions: 8x5
Dining room
- Level: First
- Area: 96 Square Feet
- Dimensions: 12x8
Kitchen
- Level: First
- Area: 60 Square Feet
- Dimensions: 10x6
Living room
- Level: First
- Area: 144 Square Feet
- Dimensions: 12x12
Heating
- Central, Electric, Heat Pump
Cooling
- Central Air
Appliances
- Included: Dishwasher, Disposal, Dryer, Electric Water Heater, Exhaust Fan, Microwave, Range, Refrigerator, Washer
- Laundry: Electric Dryer Hookup, Inside, Laundry Closet
Features
- Ceiling Fan(s), Primary Bedroom Main Floor, Split Bedroom, Thermostat, Walk-In Closet(s)
- Flooring: Tile
- Windows: Window Treatments
- Has fireplace: No
- Common walls with other units/homes: End Unit
Interior area
- Total structure area: 1,141
- Total interior livable area: 1,111 sqft
Video & virtual tour
Property
Features
- Levels: One
- Stories: 1
- Exterior features: Sidewalk, Storage
Lot
- Size: 7,845 Square Feet
Details
- Parcel number: 06853116103
- Zoning: 00400
- Special conditions: None
Construction
Type & style
- Home type: Condo
- Property subtype: Condominium
Materials
- Stucco
- Foundation: Slab
- Roof: Shingle
Condition
- Completed
- New construction: No
- Year built: 2006
Utilities & green energy
- Sewer: Public Sewer
- Water: Public
- Utilities for property: Cable Available, Electricity Connected, Phone Available, Public, Sewer Connected, Street Lights, Underground Utilities, Water Connected
Community & HOA
Community
- Features: Community Mailbox, Fitness Center, Golf, Playground, Pool, Restaurant, Sidewalks
- Pet fee: $0 monthly
- Subdivision: THE VILLAGE AT HAILE
HOA
- Has HOA: Yes
- Services included: Community Pool, Maintenance Structure, Maintenance Grounds, Manager, Pool Maintenance, Recreational Facilities, Trash
- HOA fee: $805 monthly
- HOA name: Bobbie Jo Blackwell
- HOA phone: 352-561-3327
- Second HOA name: The Village Center Owners Association
- Second HOA phone: 352-351-3327
Location
- Region: Gainesville
Financial & listing details
- Price per square foot: $197/sqft
- Annual tax amount: $4,285
- Date on market: 6/11/2026
- Cumulative days on market: 87 days
- Ownership: Condominium
- Total actual rent: 0
- Electric utility on property: Yes
- Road surface type: Asphalt, Paved
Estimated market value
Not available
Estimated sales range
Not available
Not available
Price history
| Date | Event | Price |
|---|---|---|
| 6/11/2026 | Price change | $218,500-5%$197/sqft |
Source:  Stellar MLS #GC541051 Report a problem Stellar MLS #GC541051 Report a problem | ||
| 5/30/2023 | Pending sale | $229,900$207/sqft |
Source: Stellar MLS #GC513078 Report a problem | ||
| 5/26/2023 | Listed for sale | $229,900$207/sqft |
Source: Stellar MLS #GC513078 Report a problem | ||
Public tax history
Tax history is unavailable.
Monthly payment
Est. payment
Payment breakdown
Explore the cost of this home by adjusting the details. Changes won't be saved.Climate risks
Neighborhood: 32608
Nearby schools
Schools provided by the listing agent
- Elementary: Kimball Wiles Elementary School-AL
- Middle: Kanapaha Middle School-AL
- High: F. W. Buchholz High School-AL
Source: Stellar MLS. This data may not be complete. We recommend contacting the local school district to confirm school assignments for this home.
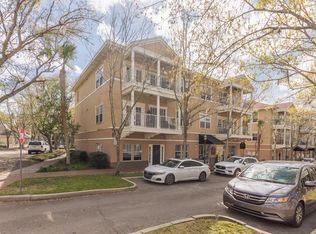
- $123,0002 bd2 ba1k sqft9119 SW 52nd Ave APT 301, Gainesville, FL 32608Sold
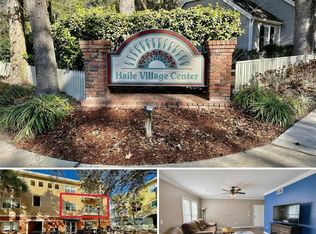
- $215,0002 bd2 ba1k sqft5141 SW 91st Way APT 201, Gainesville, FL 32608Sold
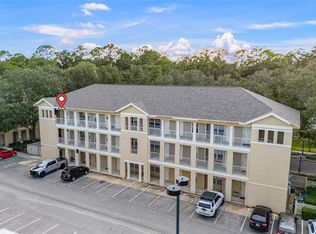
- $104,0001 bd1 ba823 sqft5133 SW 91st Ct APT 304, Gainesville, FL 32608For Sale
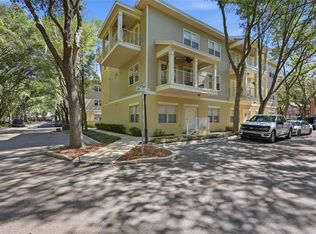
- $185,0002 bd2 ba1.1k sqft9172 SW 52nd Rd APT 103, Gainesville, FL 32608For Sale
Similar homes
- $215,0003 bd2 ba1.3k sqft10000 SW 52ND AVENUE #71, GAINESVILLE, FL 32608For Sale

 MLS ID #TB8517154, Lauren Traviesa, LLC, KELLER WILLIAMS GAINESVILLE REALTY PARTNERS. Stellar MLS
 - $219,9002 bd2 ba1.2k sqft10000 SW 52ND AVENUE #169, GAINESVILLE, FL 32608For Sale
 MLS ID #GC535102, Joshua Howard, PEPINE REALTY. Stellar MLS
 - $225,0002 bd2 ba1k sqft4850 SW 91ST TERRACE #301, GAINESVILLE, FL 32608For Sale
 MLS ID #GC540464, Vincent Hampton, ZORI REALTY. Stellar MLS
 - $245,0003 bd2 ba1.4k sqft10000 SW 52ND AVENUE #42, GAINESVILLE, FL 32608For Sale
 MLS ID #GC541048, Lisa Baltozer, NEXTHOME COLLECTIVE. Stellar MLS
 - $214,9002 bd3 ba1.1k sqft4605 SW 48TH DRIVE #155, GAINESVILLE, FL 32608For SaleMLS ID #GC541141, Saveela Asad, KELLER WILLIAMS GAINESVILLE REALTY PARTNERS. Stellar MLS
- $185,0002 bd2 ba1.1k sqft9172 SW 52ND ROAD #103, GAINESVILLE, FL 32608For SaleMLS ID #GC539404, Sable Barron, KELLER WILLIAMS GAINESVILLE REALTY PARTNERS. Stellar MLS
- $265,0003 bd3 ba1.4k sqft9124 SW 51ST ROAD #302, GAINESVILLE, FL 32608For SaleMLS ID #GC541727, Claudia Hardy, BOSSHARDT REALTY SERVICES LLC. Stellar MLS
- $214,0002 bd2 ba1.2k sqft10000 SW 52ND AVENUE #188, GAINESVILLE, FL 32608For SaleMLS ID #GC538996, Hongtao Liu, BHGRE THOMAS GROUP. Stellar MLS
- $225,0002 bd2 ba1.1k sqft4700 SW ARCHER ROAD #127, GAINESVILLE, FL 32608For SaleMLS ID #GC542697, Matt Price, UNIVERSITY REALTY. Stellar MLS
- $199,9002 bd3 ba1.2k sqft5258 SW 97TH DRIVE, GAINESVILLE, FL 32608For SaleMLS ID #GC540032, Lisa Fetrow, KELLER WILLIAMS GAINESVILLE REALTY PARTNERS. Stellar MLS
- $229,0002 bd3 ba1.2k sqft2927 SW 35TH PLACE #115, GAINESVILLE, FL 32608For SaleMLS ID #GC541705, Amy Yang, BOSSHARDT REALTY SERVICES LLC. Stellar MLS
- $204,9002 bd3 ba1.2k sqft2927 SW 35TH PLACE #113, GAINESVILLE, FL 32608For SaleMLS ID #GC541384, Saveela Asad, KELLER WILLIAMS GAINESVILLE REALTY PARTNERS. Stellar MLS
- $284,9002 bd2 ba1.2k sqft10000 SW 52ND AVENUE #60, GAINESVILLE, FL 32608For SaleMLS ID #GC536412, Missie Schneider, BOSSHARDT REALTY SERVICES LLC. Stellar MLS
- $259,5003 bd2 ba1.4k sqft10000 SW 52ND AVENUE #B6, GAINESVILLE, FL 32608For SaleMLS ID #GC539078, Laraine Teiss, BHHS FLORIDA REALTY. Stellar MLS
- $225,0002 bd3 ba1k sqft2980 SW 35TH PLACE #101, GAINESVILLE, FL 32608For SaleMLS ID #GC541029, Eric Leightman, UNIVERSITY REALTY. Stellar MLS
- $204,9002 bd2 ba1.2k sqft4215 SW 31ST DRIVE #201, GAINESVILLE, FL 32608For SaleMLS ID #OM723424, Lacey Wheeler, THE AMERICAN DREAM. Stellar MLS
- $217,0003 bd3 ba1.6k sqft4700 SW ARCHER ROAD #13, GAINESVILLE, FL 32608For SaleMLS ID #GC540001, Matt Price, UNIVERSITY REALTY. Stellar MLS
- $157,9002 bd3 ba1.1k sqft4415 SW 34TH STREET #309, GAINESVILLE, FL 32608For SaleMLS ID #GC542919, Scott Arvin, MATCHMAKER REALTY OF ALACHUA COUNTY. Stellar MLS
- $194,5002 bd2 ba1.1k sqft4704 SW 67TH TERRACE, GAINESVILLE, FL 32608For SaleMLS ID #GC542907, Kyle Hoppenworth, WATSON REALTY CORP- TIOGA. Stellar MLS
- $189,9002 bd3 ba1.2k sqft2945 SW 35TH PLACE #137, GAINESVILLE, FL 32608For SaleMLS ID #GC536850, Tyler Peters, UNIVERSITY REALTY. Stellar MLS
