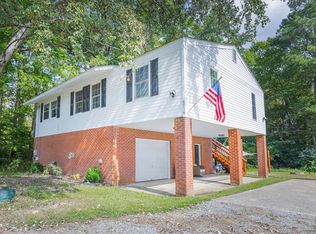
Welcome to 4701 Gates Run Road, a 21+ acre country property in Suffolk, with rural privacy and no HOA. Here you have room to roam, room to build, and room for every toy you own. This meticulous, well-kept 3-bedroom, 2-bath country home is a comfortable home base with wide-open acreage all around. The fenced backyard has a paved patio, great for entertaining and raised garden beds for the garden enthusiast. There is also a dedicated, enclosed space for chickens and other birds. The showstopper is the custom built 42' x 50' detached metal garage, with tall doors to fit a full-size RV or boat, a 220V electrical subpanel, a water hookup, a finished interior slab, and two large exterior concrete pads for trailers and equipment. Whether you picture a homestead, a car collection, or your RV on your own land, this property is ready for it. Just minutes from the North Carolina line with convenient access to Routes 58 and 32. Schedule your showing today!
For sale
$650,000
4701 Gates Run Rd, Suffolk, VA 23438
3beds
1,663sqft
Single Family Residence
Built in 2009
21.46 Acres Lot
$640,200 Zestimate®
$391/sqft
$-- HOA
What's special
Fenced backyard
- 9 days
- 665
- 54
Zillow last checked:
Listing updated:
Listed by:
Tiffany Gelzinis,
Real Broker LLC 855-450-0442,
Donna Salas,
Real Broker LLC
Source: REIN Inc.,MLS#: 10655416
Facts & features
Interior
Bedrooms & bathrooms
- Bedrooms: 3
- Bathrooms: 2
- Full bathrooms: 2
Rooms
- Room types: 1st Floor Primary BR, Attic, PBR with Bath, Utility Room
Primary bedroom
- Level: First
Heating
- Heat Pump
Cooling
- Central Air, Heat Pump
Appliances
- Included: 220 V Elec, Dishwasher, Dryer, Microwave, Electric Range, Refrigerator, Washer, Electric Water Heater
Features
- Primary Sink-Double, Walk-In Closet(s), Ceiling Fan(s)
- Flooring: Carpet, Ceramic Tile, Laminate/LVP
- Basement: Crawl Space
- Attic: Scuttle
- Number of fireplaces: 1
- Fireplace features: Wood Burning
- Common walls with other units/homes: No Common Walls
Interior area
- Total interior livable area: 1,663 sqft
Property
Parking
- Total spaces: 3
- Parking features: Garage Det 3+ Car, Oversized, Multi Car, Driveway
- Garage spaces: 3
- Has uncovered spaces: Yes
Features
- Levels: One
- Stories: 1
- Patio & porch: Patio, Porch
- Pool features: None
- Fencing: Back Yard,Partial,Fenced
- Has view: Yes
- View description: Marsh, Trees/Woods
- Has water view: Yes
- Water view: Marsh
- Waterfront features: Not Waterfront
Lot
- Size: 21.46 Acres
- Features: Horses Allowed, Wooded
Details
- Horses can be raised: Yes
Construction
Type & style
- Home type: SingleFamily
- Architectural style: Ranch
- Property subtype: Single Family Residence
Materials
- Vinyl Siding
- Roof: Asphalt Shingle
Condition
- New construction: No
- Year built: 2009
Utilities & green energy
- Sewer: Septic Tank
- Water: Well
Community & HOA
Community
- Subdivision: All Others Area 63
HOA
- Has HOA: No
Location
- Region: Suffolk
Financial & listing details
- Price per square foot: $391/sqft
- Annual tax amount: $4,882
- Date on market: 9/28/2026
Estimated market value
$640,200
$608,000 - $672,000
$2,320/mo
Price history
Price history is unavailable.
Public tax history
Tax history is unavailable.
Monthly payment
Est. payment
Payment breakdown
Explore the cost of this home by adjusting the details. Changes won't be saved.Climate risks
Neighborhood: 23438
Nearby schools
Schools provided by the listing agent
- Elementary: Southwestern Elementary
- Middle: John F. Kennedy Middle
- High: Lakeland
Source: REIN Inc.. This data may not be complete. We recommend contacting the local school district to confirm school assignments for this home.
Similar homes
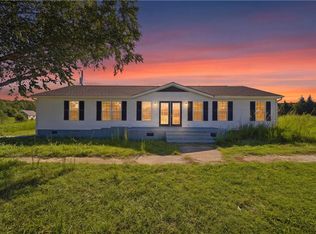
- $589,0003 bd2 ba2k sqft5236 Whaleyville Blvd, Suffolk, VA 23438For Sale
 MLS ID #10654306, Jamey Fereday. REIN Inc.
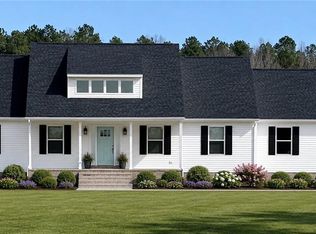
 - $629,9004 bd4 ba2.3k sqft725 Great Fork Rd, Suffolk, VA 23438New Construction
 MLS ID #10642161, Edward Dunklee. REIN Inc.
 - $345,0003 bd2 ba1.3k sqft6016 Whaleyville Blvd, Suffolk, VA 23438For Sale
 MLS ID #10655817, Laura McGuire. REIN Inc.
 - $--4 bd3 ba2.3k sqft1000 Sawtooth Dr, Suffolk, VA 23434Auction
 Auction.com 2
 - $499,0004 bd2 ba2.1k sqft60 Wells Lane, Gates, NC 27937For Sale
 MLS ID #100603387, Tiffany Robertson, Howard Hanna WEW/EC. Hive MLS
