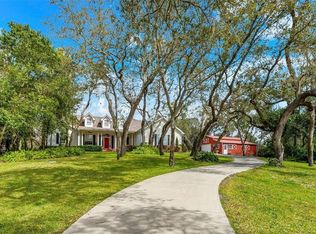
An absolute dream in Oak Hill Acres! Sprawling across 4.4 acres of lush privacy, this equestrian estate offers pure luxury! Located on a fully enclosed and double gated entry corner lot, this stunners offers 4 bedrooms (including 2 master suite options: a master suite downstairs AND a master suite upstairs), 4 full bathrooms, an office, a gym, 2 laundry rooms (1 up and 1 down), saltwater pool & spa, a fully equipped and completely covered outdoor kitchen, a poolside woodburning fireplace, a separate air conditioned safe room space, a gorgeous portico area, a 4 car garage, a beautiful 3 stall barn, a natural pond stocked with bass and an impressive newly built 4 bay RV warehouse! THE GOODS: Roof 2021, A/C’s (3 units) 2019, double pane impact lifetime windows throughout, tankless water heaters (3 units) 2019, new washers/dryers 2019 in both up and downstairs laundry rooms, pool resurfaced 2024, new cartridge pool filter 2024 (sand filter removed), security system 2019, new front gate motor 2019, septic tank pump 2019, 1000 gallon buried propane gas tank, surround sound speaker system both in and out 2019, fresh exterior & interior paint throughout 2019-2020, new flooring throughout 2019-2024, central vac system throughout and dimmer systems on all lighting throughout! THE DETAILS: KITCHEN: The all new chef’s dream kitchen renovation 2019 includes an amazing Dacor gas stove, DCS double oven, impressive SUB ZERO refrigerator/freezer, 2 Bosch dishwashers, wine fridge and ice maker! OUTDOOR KITCHEN: 2020 new built outdoor cover structure/roof 60k. PRIMO 7 burner grill, fridge, sink, icemaker, built in blender, 2 gas burner BBQ, and built in glass gas fire table. BARN: 2018 built 60k, 3 stalls- each with an individual turn out, tack room for all equipment and supplies, wash stall, hot/cold water and electric. Plus multiple fenced in pastures to roam amongst the property. RV GARAGE/WAREHOUSE: 2022 built 80k, 40 X 50 structure, 6 inch concrete floor pad, 4 sets of 16X16 roll up bay doors -awesome! This estate is an absolute oasis! Complete seclusion, yet everything you may need is within minutes! Plus, no deed restrictions - bring all your Florida toys and zoned agricultural - bring all your animals! A true, rare gem!!!
For sale
Price cut: $50K (3/24)
$2,450,000
249 Dogwood Trce, Tarpon Springs, FL 34688
4beds
5,256sqft
Est.:
Single Family Residence
Built in 2005
4.41 Acres Lot
$2,247,400 Zestimate®
$466/sqft
$13/mo HOA
What's special
Tack roomOutdoor kitchenLush privacySaltwater pool and spaEquestrian estateDacor gas stoveWash stall
- 499 days |
- 511 |
- 29 |
Zillow last checked:
Listing updated:
Listing Provided by:
Shannon Perrott 727-430-4574,
MIHARA & ASSOCIATES INC. 813-960-2300
Source: Stellar MLS,MLS#: TB8337103 Originating MLS: Suncoast Tampa
Originating MLS: Suncoast Tampa
Tour with a local agent
Facts & features
Interior
Bedrooms & bathrooms
- Bedrooms: 4
- Bathrooms: 4
- Full bathrooms: 4
Rooms
- Room types: Den/Library/Office, Dining Room, Living Room, Great Room, Utility Room, Storage Rooms
Primary bedroom
- Features: Dual Sinks, En Suite Bathroom, Makeup/Vanity Space, Wet Bar, Walk-In Closet(s)
- Level: Second
Primary bedroom
- Features: Dual Sinks, En Suite Bathroom, Walk-In Closet(s)
- Level: First
Great room
- Level: First
Kitchen
- Features: Stone Counters
- Level: First
Heating
- Central
Cooling
- Central Air
Appliances
- Included: Bar Fridge, Dishwasher, Disposal, Dryer, Ice Maker, Microwave, Range, Range Hood, Refrigerator, Tankless Water Heater, Washer, Water Filtration System, Water Softener, Wine Refrigerator
- Laundry: Inside, Laundry Room
Features
- Cathedral Ceiling(s), Ceiling Fan(s), Central Vacuum, Crown Molding, High Ceilings, Open Floorplan, Primary Bedroom Main Floor, PrimaryBedroom Upstairs, Solid Surface Counters, Solid Wood Cabinets, Split Bedroom, Stone Counters, Vaulted Ceiling(s), Walk-In Closet(s), Wet Bar
- Flooring: Ceramic Tile, Engineered Hardwood, Marble, Porcelain Tile, Travertine, Hardwood
- Doors: Outdoor Kitchen, Outdoor Shower
- Windows: Window Treatments
- Has fireplace: Yes
- Fireplace features: Gas, Living Room, Outside, Master Bedroom, Stone, Wood Burning
Interior area
- Total structure area: 8,371
- Total interior livable area: 5,256 sqft
Video & virtual tour
Property
Parking
- Total spaces: 4
- Parking features: Circular Driveway, Portico, RV Garage, RV Access/Parking, Split Garage
- Attached garage spaces: 4
- Has uncovered spaces: Yes
Features
- Levels: Two
- Stories: 2
- Exterior features: Balcony, Irrigation System, Lighting, Outdoor Kitchen, Outdoor Shower, Storage
- Has private pool: Yes
- Pool features: Gunite, Outside Bath Access, Salt Water
- Has spa: Yes
- Spa features: In Ground
- Fencing: Fenced
- Has view: Yes
- View description: Trees/Woods
- Waterfront features: Pond Access
Lot
- Size: 4.41 Acres
- Dimensions: 500 x 384
- Features: Corner Lot, Level, Pasture, Private, Zoned for Horses
- Residential vegetation: Mature Landscaping, Wooded
Details
- Additional structures: Barn(s), RV/Boat Storage, Outdoor Kitchen, Storage, Workshop
- Parcel number: 092716625950000370
- Zoning: A-E
- Special conditions: None
- Horse amenities: Stable(s)
Construction
Type & style
- Home type: SingleFamily
- Property subtype: Single Family Residence
Materials
- Block
- Foundation: Slab
- Roof: Shingle
Condition
- New construction: No
- Year built: 2005
Utilities & green energy
- Sewer: Septic Tank
- Water: Public
- Utilities for property: Cable Connected, Electricity Connected, Propane, Public, Sprinkler Well, Water Connected
Community & HOA
Community
- Security: Security Gate, Security System
- Pet fee: $0 monthly
- Subdivision: OAK HILL ACRES
HOA
- Has HOA: Yes
- HOA fee: $13 monthly
- HOA name: Mindy
- HOA phone: 727-799-0909
Location
- Region: Tarpon Springs
Financial & listing details
- Price per square foot: $466/sqft
- Tax assessed value: $1,830,282
- Annual tax amount: $19,757
- Date on market: 1/10/2025
- Cumulative days on market: 722 days
- Listing terms: Cash,Conventional,FHA,VA Loan
- Ownership: Fee Simple
- Total actual rent: 0
- Electric utility on property: Yes
- Road surface type: Brick
Estimated market value
$2,247,400
$2.14M - $2.36M
$5,981/mo
Price history
| Date | Event | Price |
|---|---|---|
| 3/24/2026 | Price change | $2,450,000-2%$466/sqft |
Source:  Stellar MLS #TB8337103 Report a problem Stellar MLS #TB8337103 Report a problem | ||
| 1/10/2025 | Listed for sale | $2,500,000$476/sqft |
Source: Stellar MLS #TB8337103 Report a problem | ||
| 12/14/2024 | Listing removed | $2,500,000$476/sqft |
Source: Stellar MLS #T3512443 Report a problem | ||
| 5/31/2024 | Price change | $2,500,000-3.7%$476/sqft |
Source: Stellar MLS #T3512443 Report a problem | ||
| 3/20/2024 | Listed for sale | $2,595,000+144.8%$494/sqft |
Source: Stellar MLS #T3512443 Report a problem | ||
| 9/4/2018 | Sold | $1,060,000-3.6%$202/sqft |
Source: Public Record Report a problem | ||
| 7/28/2018 | Pending sale | $1,100,000$209/sqft |
Source: RE/MAX REALTEC GROUP #U8007461 Report a problem | ||
| 7/28/2018 | Listed for sale | $1,100,000$209/sqft |
Source: RE/MAX REALTEC GROUP INC #U8007461 Report a problem | ||
| 7/28/2018 | Pending sale | $1,100,000$209/sqft |
Source: RE/MAX REALTEC GROUP INC #U8007461 Report a problem | ||
| 7/19/2018 | Price change | $1,100,000-4.3%$209/sqft |
Source: RE/MAX REALTEC GROUP INC #U8007461 Report a problem | ||
| 6/12/2018 | Listed for sale | $1,150,000+29.9%$219/sqft |
Source: RE/MAX REALTEC GROUP INC #U8007461 Report a problem | ||
| 6/23/2017 | Sold | $885,000-9.2%$168/sqft |
Source: Public Record Report a problem | ||
| 3/18/2017 | Price change | $974,888-2.4%$185/sqft |
Source: RE/MAX REALTEC GROUP #U7796235 Report a problem | ||
| 1/4/2017 | Price change | $998,888-4.9%$190/sqft |
Source: RE/MAX REALTEC GROUP #U7796235 Report a problem | ||
| 12/1/2016 | Price change | $1,050,000-4.5%$200/sqft |
Source: RE/MAX REALTEC GROUP #U7796235 Report a problem | ||
| 10/27/2016 | Listed for sale | $1,099,900-2.2%$209/sqft |
Source: RE/MAX REALTEC GROUP #U7796235 Report a problem | ||
| 8/18/2016 | Listing removed | $1,124,975$214/sqft |
Source: PLATINUM MVP REALTY #T2829400 Report a problem | ||
| 7/27/2016 | Price change | $1,124,975-2.2%$214/sqft |
Source: PLATINUM MVP REALTY #T2829400 Report a problem | ||
| 7/12/2016 | Listed for sale | $1,150,000+43.9%$219/sqft |
Source: PLATINUM MVP REALTY #T2829400 Report a problem | ||
| 8/23/2012 | Listing removed | $799,000+13.4%$152/sqft |
Source: ADDvantage Real Estate #T2501492 Report a problem | ||
| 7/31/2012 | Sold | $704,800+6948%$134/sqft |
Source: Stellar MLS #T2501492 Report a problem | ||
| 3/28/2012 | Sold | $10,000-98.7%$2/sqft |
Source: Public Record Report a problem | ||
| 2/2/2012 | Listed for sale | $799,000+190.5%$152/sqft |
Source: ADDvantage Real Estate #T2501492 Report a problem | ||
| 12/8/2011 | Sold | $275,000-45%$52/sqft |
Source: Public Record Report a problem | ||
| 8/23/2011 | Listing removed | $499,999$95/sqft |
Source: www.adamjordan.postlets.com Report a problem | ||
| 7/2/2011 | Price change | $499,999+0.2%$95/sqft |
Source: www.adamjordan.postlets.com Report a problem | ||
| 6/18/2011 | Listed for sale | $499,000-56.4%$95/sqft |
Source: REALNET OF TAMPA BAY, LLC #T2474943 Report a problem | ||
| 3/17/2011 | Listing removed | $1,145,000+97.4%$218/sqft |
Source: RE/MAX REALTEC GROUP #7446130 Report a problem | ||
| 9/30/2003 | Sold | $580,000$110/sqft |
Source: Public Record Report a problem | ||
Public tax history
| Year | Property taxes | Tax assessment |
|---|---|---|
| 2024 | $19,757 +1.4% | $1,092,213 +3% |
| 2023 | $19,478 +13.4% | $1,060,401 +9.6% |
| 2022 | $17,172 -1.2% | $967,166 +3% |
| 2021 | $17,388 +4.5% | $938,996 +5.8% |
| 2020 | $16,647 +1.4% | $887,856 +2.3% |
| 2019 | $16,411 | $867,894 +5.7% |
| 2018 | $16,411 +5% | $821,402 +34.6% |
| 2017 | $15,637 +34.7% | $610,174 +2.1% |
| 2016 | $11,610 -1.5% | $597,624 +0.7% |
| 2015 | $11,791 +0.4% | $593,470 +0.8% |
| 2014 | $11,747 +1.5% | $588,760 +1.5% |
| 2013 | $11,574 +139.7% | $580,059 +154.6% |
| 2012 | $4,829 | $227,860 -69.4% |
| 2011 | -- | $744,446 -0.8% |
| 2010 | -- | $750,608 -17.5% |
| 2009 | -- | $909,368 -18% |
| 2008 | $21,071 | $1,108,359 +3% |
| 2007 | -- | $1,076,077 +177.6% |
| 2005 | -- | $387,700 -23.7% |
| 2004 | $10,498 +63.6% | $508,300 -13.6% |
| 2003 | $6,416 +6.1% | $588,000 +54.9% |
| 2002 | $6,048 | $379,600 +4.7% |
| 2001 | $6,048 +5% | $362,600 +3.8% |
| 2000 | $5,761 | $349,200 |
Find assessor info on the county website
Monthly payment
Est. payment$--/mo
Payment breakdown
Explore the cost of this home by adjusting the details. Changes won't be saved.
All calculations are estimates and provided by Zillow, Inc. for informational purposes only. Actual amounts may vary.
HOA fees may include property taxes on listings classified as Co-Ops. Contact the listing agent and/or owner for fee details.
Mortgage interest rates are dependent on a number of factors, including credit score, down payment, and repayment length. Interest rate data provided by Zillow Group Marketplace, Inc. as of 1/1/1970 from various mortgage lenders with which we have lead or other similar arrangements; the Estimated Payment is an average of those rates.
See how much you could borrow to make a competitive offer.
Climate risks
Neighborhood: 34688
Nearby schools
GreatSchools rating
- 8/10Brooker Creek Elementary SchoolGrades: PK-5Distance: 0.8 mi
- 5/10Tarpon Springs Middle SchoolGrades: 6-8Distance: 4.8 mi
- 7/10East Lake High SchoolGrades: PK,9-12Distance: 1.4 mi
Schools provided by the listing agent
- Elementary: Brooker Creek Elementary-PN
- Middle: Tarpon Springs Middle-PN
- High: East Lake High-PN
Source: Stellar MLS. This data may not be complete. We recommend contacting the local school district to confirm school assignments for this home.
A local agent can set up tours, give advice and negotiate with sellers.

- Florida
- Pinellas County
- Tarpon Springs
- 34688
- 249 Dogwood Trce
Nearby cities
Nearby zip codes
Other Tarpon Springs Topics
