PRIVATE RESORT LIVING IN THE HEART OF TARPON SPRINGS! Tucked away behind mature landscaping, privacy fencing, and a gated entrance on nearly half an acre, this exceptional residence offers the feeling of a private resort while being just minutes from everything that makes Tarpon Springs so special. Whether you're sipping your morning coffee beneath the automatic Sunsetter awning or in a rocker on your front porch, unwinding beside the spectacular rock waterfall pool, or gathering with family and friends around the wood-burning fireplace, every space has been thoughtfully designed. The flexible split floor plan features 3 bedrooms, 3 full bathrooms, including two spacious primary suites, each with its own private ensuite bathroom and direct access to the backyard oasis. An adjoining all-season room off one of the primary suites creates the perfect home office, fitness room, reading retreat, or creative space with peaceful pool views. The heart of the home is designed for entertaining, featuring an updated kitchen with granite countertops, an oversized island, coffee bar, abundant cabinetry, and seamless flow into the inviting family room with its stunning wood-burning fireplace. A formal living room and spacious dining room provide additional gathering spaces for holidays and special occasions. Step outside and you'll understand what makes this property truly unforgettable. The oversized paver patio surrounds a breathtaking resort-style pool with a cascading rock waterfall, creating an atmosphere that feels more like a luxury vacation than home. A detached flex space complete with a full bathroom opens the door to endless possibilities as a guest retreat, pool house, home office, fitness studio, art studio, hobby room, or private workspace. Thoughtfully updated for peace of mind, the home also features a 2022 roof, 2018 HVAC system, updated hurricane shutters, custom blinds, whole-home water treatment system, dual-fuel portable generator with transfer hookup (gasoline or propane), and an attached two-car garage. The irrigation system is supplied by a private well, helping keep the lush tropical landscaping beautiful while minimizing watering costs. Located high and dry in a desirable X Flood Zone. Enjoy the best of everything with Fred Howard Park, Sunset Beach, the Gulf, downtown Tarpon Springs, the world-famous Sponge Docks, restaurants, breweries, shops, and community events all just a short golf cart ride, bike ride, walk, or drive away. This isn't simply another pool home. It's a private sanctuary where everyday living feels like a vacation, offering the perfect blend of privacy, flexibility, and the lifestyle so many dream of. RARE FIND! Schedule your showing today!
Coming soon
$695,000
1111 CARLTON ROAD, TARPON SPRINGS, FL 34689
3beds
2,093sqft
:
Get pre-qualified$4,704/mo
Single Family Residence
Built in 1984
0.49 Acres Lot
$667,600 Zestimate®
$332/sqft
$-- HOA
What's special
- 1 day |
- 254 |
- 20 |
Zillow last checked:
Listing updated:
Listed by:
Michelle Dinsmore 727-365-1480,
KELLER WILLIAMS REALTY- PALM HARBOR 727-772-0772
Source: Stellar MLS,MLS#: TB8527323 Originating MLS: Suncoast Tampa
Originating MLS: Suncoast Tampa
Facts & features
Interior
Bedrooms & bathrooms
- Bedrooms: 3
- Bathrooms: 3
- Full bathrooms: 3
Rooms
- Room types: Den/Library/Office, Family Room, Florida Room, Dining Room, Living Room, Utility Room
Primary bedroom
- Features: Built-in Closet
- Level: First
- Area: 180 Square Feet
- Dimensions: 12x15
Primary bathroom
- Features: Tub With Shower
- Level: First
Dining room
- Level: First
- Area: 216 Square Feet
- Dimensions: 12x18
Kitchen
- Features: Granite Counters
- Level: First
- Area: 180 Square Feet
- Dimensions: 12x15
Living room
- Level: First
- Area: 414 Square Feet
- Dimensions: 18x23
Office
- Level: First
- Area: 208 Square Feet
- Dimensions: 13x16
Heating
- Central
Cooling
- Central Air
Appliances
- Included: Dishwasher, Dryer, Electric Water Heater, Exhaust Fan, Microwave, Range, Refrigerator, Washer, Water Softener
- Laundry: Electric Dryer Hookup, Inside, Laundry Room, Washer Hookup
Features
- Cathedral Ceiling(s), Ceiling Fan(s), Crown Molding, Eating Space In Kitchen, High Ceilings, Kitchen/Family Room Combo, Open Floorplan, Primary Bedroom Main Floor, Solid Wood Cabinets, Split Bedroom, Stone Counters, Thermostat, Vaulted Ceiling(s), Walk-In Closet(s), In-Law Floorplan
- Flooring: Carpet, Ceramic Tile
- Doors: French Doors
- Windows: Window Treatments, Hurricane Shutters
- Has fireplace: Yes
- Fireplace features: Family Room, Wood Burning
Interior area
- Total structure area: 3,015
- Total interior livable area: 2,093 sqft
Property
Parking
- Total spaces: 2
- Parking features: Boat, Circular Driveway, Driveway, Garage Door Opener, Off Street, RV Access/Parking
- Attached garage spaces: 2
- Has uncovered spaces: Yes
- Details: Garage Dimensions: 21x22
Features
- Levels: One
- Stories: 1
- Patio & porch: Front Porch, Patio, Rear Porch
- Exterior features: Awning(s), Irrigation System, Lighting, Private Mailbox, Private Yard, Rain Gutters, Storage
- Has private pool: Yes
- Pool features: Child Safety Fence, Gunite, In Ground, Outside Bath Access
- Fencing: Fenced
- Has view: Yes
- View description: Pool, Trees/Woods
Lot
- Size: 0.49 Acres
- Dimensions: 100 x 205
- Features: City Lot, Landscaped, Near Golf Course, Near Marina, Near Public Transit, Oversized Lot, Private, Sidewalk
- Residential vegetation: Mature Landscaping, Oak Trees, Trees/Landscaped, Wooded
Details
- Additional structures: Shed(s), Storage, Workshop
- Parcel number: 142715892260000463
- Special conditions: None
Construction
Type & style
- Home type: SingleFamily
- Architectural style: Ranch
- Property subtype: Single Family Residence
Materials
- Block, Wood Siding
- Foundation: Slab
- Roof: Shingle
Condition
- Completed
- New construction: No
- Year built: 1984
Utilities & green energy
- Sewer: Septic Tank
- Water: Public
- Utilities for property: BB/HS Internet Available, Cable Connected, Electricity Connected, Propane, Public, Sewer Available, Sprinkler Well, Water Connected
Community & HOA
Community
- Pet fee: $0 monthly
- Subdivision: TAMPA & TARPON SPGS LAND CO
HOA
- Has HOA: No
Location
- Region: Tarpon Springs
Financial & listing details
- Price per square foot: $332/sqft
- Tax assessed value: $617,099
- Annual tax amount: $4,454
- Date on market: 7/27/2026
- Listing terms: Cash,Conventional,FHA,VA Loan
- Ownership: Fee Simple
- Total actual rent: 0
- Electric utility on property: Yes
- Road surface type: Paved
Estimated market value
$667,600
$621,000 - $721,000
$3,772/mo
Price history
| Date | Event | Price |
|---|---|---|
| 11/17/2014 | Sold | $318,000-8.9%$152/sqft |
Source: Stellar MLS #U7707928 Report a problem | ||
| 10/5/2014 | Price change | $349,000-2.8%$167/sqft |
Source: RE/MAX Bay To Bay #U7707928 Report a problem | ||
| 8/25/2014 | Listed for sale | $359,000+170.9%$172/sqft |
Source: RE/MAX Bay To Bay #U7707928 Report a problem | ||
| 8/5/1998 | Sold | $132,500$63/sqft |
Source: Public Record Report a problem | ||
Public tax history
| Year | Property taxes | Tax assessment |
|---|---|---|
| 2025 | $4,455 +5.7% | $278,617 +2.9% |
| 2024 | $4,215 +1.8% | $270,765 +3% |
| 2023 | $4,142 +3% | $262,879 +3% |
| 2022 | $4,023 -1% | $255,222 +3% |
| 2021 | $4,062 +0.3% | $247,788 +1.4% |
| 2020 | $4,048 +1.9% | $244,367 +2.3% |
| 2019 | $3,975 | $238,873 +1.9% |
| 2018 | $3,975 +1.2% | $234,419 +2.1% |
| 2017 | $3,927 -31.3% | $229,597 -15.7% |
| 2016 | $5,716 +3.7% | $272,363 +6.1% |
| 2015 | $5,511 +72.3% | $256,730 +35.6% |
| 2014 | $3,198 +0.7% | $189,261 +1.5% |
| 2013 | $3,175 +2.1% | $186,464 +1.7% |
| 2012 | $3,111 | $183,347 +3% |
| 2011 | -- | $178,007 +1.5% |
| 2010 | -- | $175,376 +2.7% |
| 2009 | -- | $170,765 +2.8% |
| 2008 | $2,548 | $166,149 +10.5% |
| 2007 | -- | $150,339 -35.8% |
| 2005 | -- | $234,300 +19.1% |
| 2004 | $2,351 +1.8% | $196,700 +3.8% |
| 2003 | $2,310 +29.9% | $189,500 +31.6% |
| 2002 | $1,778 | $144,000 +10.1% |
| 2001 | $1,778 +4.4% | $130,800 +26% |
| 2000 | $1,703 | $103,800 |
Find assessor info on the county website
Monthly payment
Est. payment
Payment breakdown
Explore the cost of this home by adjusting the details. Changes won't be saved.Climate risks
Neighborhood: 34689
Nearby schools
GreatSchools rating
- 9/10Sunset Hills Elementary SchoolGrades: PK-5Distance: 0.8 mi
- 6/10Tarpon Springs Middle SchoolGrades: 6-8Distance: 1.4 mi
- 6/10Tarpon Springs High SchoolGrades: PK,9-12Distance: 0.9 mi
Schools provided by the listing agent
- Elementary: Sunset Hills Elementary-PN
- Middle: Tarpon Springs Middle-PN
- High: Tarpon Springs High-PN
Source: Stellar MLS. This data may not be complete. We recommend contacting the local school district to confirm school assignments for this home.
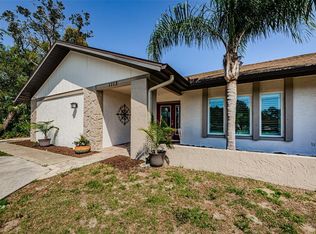
- $615,0004 bd3 ba2.5k sqft1113 Carlton Rd, Tarpon Springs, FL 34689Sold
- $455,200-- bd2 ba1.7k sqft1109 Carlton Rd, Tarpon Springs, FL 34689Off Market
- $365,0003 bd2 ba1.7k sqft1143 Lancer Ln, Tarpon Springs, FL 34689Sold
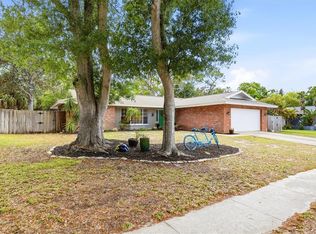
- $466,600-- bd2 ba1.7k sqft1141 Lancer Ln, Tarpon Springs, FL 34689Off Market
- $467,0003 bd3 ba2.2k sqft1145 Lancer Ln, Tarpon Springs, FL 34689Off Market
- $606,7003 bd3 ba2.3k sqft1115 Carlton Rd, Tarpon Springs, FL 34689Off Market
- $357,1003 bd2 ba1.4k sqft1108 Carlton Rd, Tarpon Springs, FL 34689Off Market
- $376,9004 bd2 ba1 sqft1106 Carlton Rd, Tarpon Springs, FL 34689Off Market
A local agent can set up tours, give advice and negotiate with sellers.
Similar homes
- $485,0003 bd3 ba1.7k sqft1128 FORBES TRACE, TARPON SPRINGS, FL 34689For Sale

 MLS ID #W7887852, Gianna Kontos, TARAPANI BANTHER & ASSOC LLC. Stellar MLS
 - $750,0003 bd2 ba2.1k sqft727 HIDDEN LAKE DRIVE, TARPON SPRINGS, FL 34689For Sale
 MLS ID #TB8509228, Trevor Skeens, RE/MAX REALTY UNLIMITED. Stellar MLS
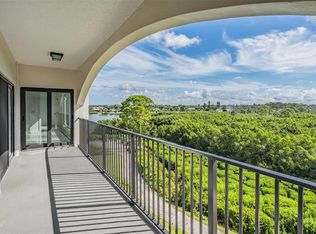
 - $529,9003 bd2 ba1.7k sqft244 MARINER DRIVE #244, TARPON SPRINGS, FL 34689For Sale
 MLS ID #W7887904, Sheri Couch, OIA REALTY. Stellar MLS
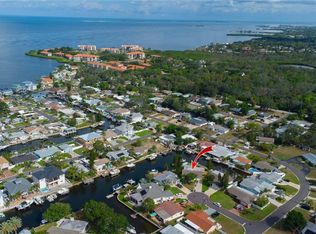
 - $745,0003 bd2 ba2.1k sqft318 CIRCLE DRIVE, PALM HARBOR, FL 34683For Sale
 MLS ID #TB8527358, Dianna Farnell, BELLOISE REALTY. Stellar MLS
 - $734,9954 bd4 ba3.1k sqft928 OAKVIEW ROAD, TARPON SPRINGS, FL 34689For SaleMLS ID #TB8461310, Stephen Johnson, MIHARA & ASSOCIATES INC.. Stellar MLS
- $549,9994 bd3 ba2.2k sqft901 VIRGINIA AVENUE, TARPON SPRINGS, FL 34689For SaleMLS ID #TB8497027, Marilyn Glaus, KELLER WILLIAMS REALTY- PALM HARBOR. Stellar MLS
- $760,0004 bd2 ba2.1k sqft716 WOODMONT DRIVE, TARPON SPRINGS, FL 34689For SaleMLS ID #TB8467685, Renee Gialousis, COLDWELL BANKER REALTY. Stellar MLS
- $549,9002 bd2 ba1.3k sqft243 MARINER DRIVE #243, TARPON SPRINGS, FL 34689For SaleMLS ID #W7887935, Sheri Couch, OIA REALTY. Stellar MLS
- $739,0004 bd3 ba2.2k sqft14 BAYWOOD DRIVE, PALM HARBOR, FL 34683For SaleMLS ID #TB8529883, Kelly Ackley, KELLER WILLIAMS REALTY PORTFOLIO COLLECTION. Stellar MLS
- $729,9005 bd3 ba2.6k sqft302 WHITCOMB BOULEVARD, TARPON SPRINGS, FL 34689For SaleMLS ID #TB8449597, Tara Seabrook, BILTMORE GROUP INC. Stellar MLS
- $569,9004 bd3 ba2k sqft1837 BRILAND STREET, TARPON SPRINGS, FL 34689For SaleMLS ID #TB8524625, Camilo Perez, HOME SOLD REALTY LLC. Stellar MLS
- $395,0004 bd2 ba1.8k sqft907 S FLORIDA AVENUE, TARPON SPRINGS, FL 34689For SaleMLS ID #A4700237, Troy Funk, REALTY ONE GROUP MVP. Stellar MLS
- $514,9004 bd3 ba1.7k sqft437 BRILAND STREET, TARPON SPRINGS, FL 34689For SaleMLS ID #TB8527251, Cindy Greco, EXP REALTY LLC. Stellar MLS
- $605,0003 bd2 ba2k sqft123 N FLORIDA AVENUE, TARPON SPRINGS, FL 34689For SaleMLS ID #W7887067, John Brokalakis, FUTURE HOME REALTY. Stellar MLS
- $495,0003 bd2 ba1.8k sqft1425 POINSETTIA AVENUE, TARPON SPRINGS, FL 34689For SaleMLS ID #TB8517370, Paula Kouman, KELLER WILLIAMS REALTY- PALM HARBOR. Stellar MLS
- $725,0003 bd2 ba1.7k sqft212 WESTWINDS DRIVE, PALM HARBOR, FL 34683For SaleMLS ID #TB8449728, Alison Connors, RE/MAX ACTION FIRST OF FLORIDA. Stellar MLS
- $599,0003 bd2 ba2.2k sqft4831 BLUE JAY CIRCLE, PALM HARBOR, FL 34683For SaleMLS ID #TB8527379, Renee Gialousis, COLDWELL BANKER REALTY. Stellar MLS
- $415,0003 bd2 ba1.7k sqft1672 COUNTRYWOOD STREET, TARPON SPRINGS, FL 34689For SaleMLS ID #W7886211, Roy Barnhart, BAM REALTY ADVISORS INC. Stellar MLS
- $364,9004 bd2 ba1.6k sqft1019 PENINSULA ROAD, TARPON SPRINGS, FL 34689For SaleMLS ID #W7887046, Lorrie Williams, NEW DIMENSIONS IN REAL EST INC. Stellar MLS
- $699,0003 bd3 ba1.9k sqft1501 WHARFSIDE DRIVE, TARPON SPRINGS, FL 34689For SaleMLS ID #TB8491075, Major Easthagen, III, PREMIER SOTHEBY'S INTL REALTY. Stellar MLS
