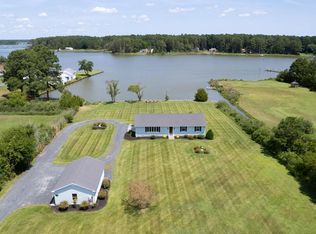
Experience the timeless charm of Maryland's Eastern Shore at 4707 Steamboat Road in the peaceful community of Woolford MD. Just steps from the shores of beautiful Church Creek, this beautifully updated traditional farmhouse offers picturesque water views from the screened front porch and the perfect blend of classic Eastern Shore character and modern comfort. Inside, you'll find a bright, open-concept living and dining area that flows effortlessly into a spacious gourmet kitchen featuring updated cabinetry, a gas range, and upgraded flooring. Original hardwood floors throughout the foyer and first-floor bedrooms preserve the home's timeless appeal, while the generously sized rooms showcase the craftsmanship and charm of a bygone era. Extensive recent improvements make this home truly move-in ready. Recent updates include updated double-pane windows for improved energy efficiency, a new refrigerator (2024), new washer and dryer (2025), a new well pump, an owned water treatment system, energy-efficient mini-split heating and cooling systems, luxury vinyl plank flooring upstairs and downstairs, and a new electrical panel—all completed to provide comfort and peace of mind for the next owner. Step outside and enjoy everything this property has to offer. Sip your morning coffee on the rear deck overlooking the spacious backyard, or unwind on the screened front porch while taking in peaceful views of Church Creek. The large lot offers plenty of room to expand, garden, or build a future garage, while the well-maintained folk barn provides abundant storage and adds authentic character to this charming Eastern Shore setting. Whether you're searching for a full-time residence, a peaceful weekend retreat, or a place to enjoy the slower pace of living, 4707 Steamboat Road offers a rare opportunity to own a beautifully updated farmhouse in one of Dorchester County's most scenic locations. As an added bonus, additional equipment and personal property will convey with an acceptable offer.
For sale
Price cut: $10K (8/17)
$339,000
4707 Steamboat Rd, Woolford, MD 21677
4beds
1,728sqft
Single Family Residence
Built in 1900
0.92 Acres Lot
$-- Zestimate®
$196/sqft
$-- HOA
What's special
Spacious backyardNew electrical panelSpacious gourmet kitchenUpdated cabinetryGas rangeUpgraded flooringScreened front porch
- 39 days
- 510
- 17
Likely to sell faster than
Zillow last checked:
Listing updated:
Listed by:
Phillip Anderson 410-430-0048,
Keller Williams Realty 3028467839
Source: Bright MLS,MLS#: MDDO2012810
Facts & features
Interior
Bedrooms & bathrooms
- Bedrooms: 4
- Bathrooms: 1
- Full bathrooms: 1
- Main level bathrooms: 1
- Main level bedrooms: 1
Basement
- Area: 0
Heating
- Wall Unit, Heat Pump, Forced Air, ENERGY STAR Qualified Equipment, Electric, Propane
Cooling
- Ductless, Electric
Appliances
- Included: Dishwasher, Dryer, Oven/Range - Gas, Refrigerator, Washer, Electric Water Heater
Features
- Dry Wall
- Windows: Double Pane Windows, Energy Efficient
- Has basement: No
- Has fireplace: No
Interior area
- Total structure area: 1,728
- Total interior livable area: 1,728 sqft
- Finished area above ground: 1,728
- Finished area below ground: 0
Property
Parking
- Total spaces: 1
- Parking features: Storage, Garage Faces Front, Detached, Driveway, Off Street
- Garage spaces: 1
- Has uncovered spaces: Yes
Accessibility
- Accessibility features: None
Features
- Levels: Two
- Stories: 2
- Pool features: None
- Body of water: Church Creek
Lot
- Size: 0.92 Acres
Details
- Additional structures: Above Grade, Below Grade
- Parcel number: 1009194568
- Zoning: RR
- Special conditions: Standard
Construction
Type & style
- Home type: SingleFamily
- Architectural style: Craftsman,Farmhouse/National Folk
- Property subtype: Single Family Residence
Materials
- Stick Built, Shake Siding, Masonry
- Foundation: Brick/Mortar
- Roof: Asphalt,Architectural Shingle
Condition
- New construction: No
- Year built: 1900
Utilities & green energy
- Sewer: Public Sewer
- Water: Well
- Utilities for property: Propane, Cable Connected
Community & HOA
Community
- Subdivision: None Available
HOA
- Has HOA: No
Location
- Region: Woolford
Financial & listing details
- Price per square foot: $196/sqft
- Tax assessed value: $257,600
- Annual tax amount: $2,423
- Date on market: 8/6/2026
- Listing agreement: Exclusive Right To Sell
- Listing terms: Conventional,FHA,Cash,VA Loan,USDA Loan
- Ownership: Fee Simple
Estimated market value
Not available
Estimated sales range
Not available
Not available
Price history
| Date | Event | Price |
|---|---|---|
| 8/17/2026 | Price change | $339,000-2.9%$196/sqft |
Source:  Bright MLS #MDDO2012810 Report a problem Bright MLS #MDDO2012810 Report a problem | ||
| 8/6/2026 | Listed for sale | $349,000+29.3%$202/sqft |
Source: Bright MLS #MDDO2012810 Report a problem | ||
| 5/26/2023 | Sold | $270,000-1.6%$156/sqft |
Source: Bright MLS #MDDO2003700 Report a problem | ||
| 4/21/2023 | Pending sale | $274,500$159/sqft |
Source: Bright MLS #MDDO2003700 Report a problem | ||
| 4/18/2023 | Price change | $274,500-3.7%$159/sqft |
Source: Bright MLS #MDDO2003700 Report a problem | ||
| 3/15/2023 | Price change | $285,000-3.4%$165/sqft |
Source: Bright MLS #MDDO2003700 Report a problem | ||
| 3/11/2023 | Price change | $295,000-1.6%$171/sqft |
Source: Bright MLS #MDDO2003700 Report a problem | ||
| 1/26/2023 | Listed for sale | $299,900$174/sqft |
Source: Bright MLS #MDDO2003700 Report a problem | ||
| 11/29/2022 | Pending sale | $299,900$174/sqft |
Source: Bright MLS #MDDO2003700 Report a problem | ||
| 11/15/2022 | Price change | $299,900-7.7%$174/sqft |
Source: Bright MLS #MDDO2003700 Report a problem | ||
| 10/19/2022 | Listed for sale | $325,000+132.3%$188/sqft |
Source: Bright MLS #MDDO2003700 Report a problem | ||
| 8/16/2004 | Sold | $139,900$81/sqft |
Source: Public Record Report a problem | ||
Public tax history
| Year | Property taxes | Tax assessment |
|---|---|---|
| 2025 | $2,068 +11.6% | $212,133 +27.3% |
| 2024 | $1,853 +37.5% | $166,667 +37.5% |
| 2023 | $1,348 +1.6% | $121,200 |
| 2022 | $1,327 +1.6% | $121,200 +3.2% |
| 2021 | $1,306 +1.6% | $117,467 +1.6% |
| 2020 | $1,285 | $115,600 |
| 2019 | $1,285 | $115,600 |
| 2018 | $1,285 +8.9% | $115,600 -7.5% |
| 2017 | $1,181 -25.5% | $125,000 |
| 2016 | $1,584 | $125,000 |
| 2015 | $1,584 | $125,000 -6.9% |
| 2014 | $1,584 | $134,300 |
| 2013 | -- | $134,300 |
| 2012 | -- | $134,300 -7.8% |
| 2011 | -- | $145,600 +1.4% |
| 2010 | -- | $143,626 +1.4% |
| 2009 | -- | $141,633 -6.2% |
| 2008 | -- | $150,940 +18.4% |
| 2007 | -- | $127,516 +22.5% |
| 2006 | -- | $104,093 +29% |
| 2005 | -- | $80,670 +12.4% |
| 2004 | -- | $71,756 +14.2% |
| 2003 | -- | $62,843 +16.5% |
| 2002 | -- | $53,930 +5.8% |
| 2001 | -- | $50,996 |
Find assessor info on the county website
Monthly payment
Est. payment
Payment breakdown
Explore the cost of this home by adjusting the details. Changes won't be saved.Climate risks
Neighborhood: 21677
Nearby schools
Schools provided by the listing agent
- District: Dorchester County Public Schools
Source: Bright MLS. This data may not be complete. We recommend contacting the local school district to confirm school assignments for this home.
Similar homes
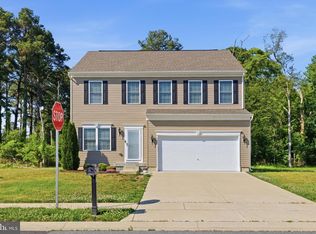
- $329,0004 bd2 ba2.1k sqft122 Vue De Leau St, Cambridge, MD 21613For Sale

 MLS ID #MDDO2010252, Carol Wolf, Sharon Real Estate P.C.. Bright MLS
 - $334,9004 bd3 ba1.9k sqft146 Regulator Dr N, Cambridge, MD 21613For Sale
 MLS ID #MDDO2012148, Shane Slacum, LPT Realty, LLC. Bright MLS
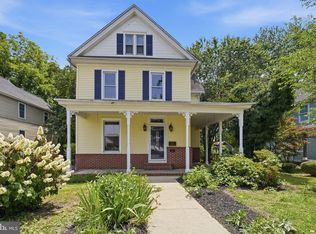
 - $324,9504 bd2 ba2k sqft415 Maryland Ave, Cambridge, MD 21613For Sale
 MLS ID #MDDO2012524, Denis Gasper, Benson & Mangold, LLC. Bright MLS
 - $450,0001 bd1 ba1k sqft5023 Russell Rd, Woolford, MD 21677For Sale
 MLS ID #MDDO2012308, Sydney Johnson Cohee, Sharon Real Estate P.C.. Bright MLS
 - $349,9003 bd2 ba1.7k sqft1606 Steamboat Wharf Rd, Fishing Creek, MD 21634For SaleMLS ID #MDDO2011722, Barbara Dayton, Long & Foster Real Estate, Inc.. Bright MLS
- $295,0004 bd2 ba2.3k sqft817 Locust St, Cambridge, MD 21613For SaleMLS ID #MDDO2012850, Nicole Schreibstein Abbott, Northrop Realty. Bright MLS
- $415,0004 bd3 ba2.4k sqft2 Mimosa Ct, Cambridge, MD 21613For SaleMLS ID #MDDO2012940, Linda Moore, Long & Foster Real Estate, Inc.. Bright MLS
- $339,9993 bd2 ba1.4k sqft29245 Corbin Pkwy, Easton, MD 21601For SaleMLS ID #MDTA2014924, Eddie Mangold, Benson & Mangold, LLC. Bright MLS
- $339,0004 bd2 ba1.7k sqft21524 Chicken Point Rd, Tilghman, MD 21671For SaleMLS ID #MDTA2013042, Debbie Mangold Lipscomb, Benson & Mangold, LLC. Bright MLS
- $384,9004 bd3 ba2.1k sqft145 Regulator Dr N, Cambridge, MD 21613For SaleMLS ID #MDDO2012852, Greg Salley, Long & Foster Real Estate, Inc.. Bright MLS
- $320,0003 bd2 ba1.2k sqft1814 Hoopersville Rd, Fishing Creek, MD 21634For SaleMLS ID #MDDO2012486, Sydney Johnson Cohee, Sharon Real Estate P.C.. Bright MLS
- $345,0004 bd3 ba2.1k sqft11 Saddle Bill Cir, Cambridge, MD 21613For SaleMLS ID #MDDO2012894, Linda Perry, Long & Foster Real Estate, Inc.. Bright MLS
- $325,0004 bd2 ba2.5k sqft416 Maryland Ave #A & B, Cambridge, MD 21613For SaleMLS ID #MDDO2012580, PETER Stark, Benson & Mangold, LLC. Bright MLS
- $324,9003 bd3 ba2k sqft109 Willis St, Cambridge, MD 21613For SaleMLS ID #MDDO2012570, Val Brown, Coldwell Banker Realty. Bright MLS
- $349,9004 bd2 ba1.3k sqft2826 Hoopers Island Rd, Church Creek, MD 21622For SaleMLS ID #MDDO2008286, Dan Shoemaker, Eastern Shore Real Estate, LLC. Bright MLS
- $310,0003 bd2 ba1.6k sqft1 Kiowa Rd, Cambridge, MD 21613For SaleMLS ID #MDDO2010864, Val Brown, Coldwell Banker Realty. Bright MLS
- $299,0003 bd2 ba972 sqft2243 Wingate Bishops Head Rd, Wingate, MD 21675For SaleMLS ID #MDDO2012736, LEO KUNEMAN, Meredith Fine Properties. Bright MLS
- $299,0003 bd1 ba1.5k sqft2517 Old House Point Rd, Fishing Creek, MD 21634For SaleMLS ID #MDDO2012554, Elizabeth Tryon, Coldwell Banker Realty. Bright MLS
- $299,0004 bd3 ba1.5k sqftNone Available, Cambridge, MD 21613For SaleMLS ID #MDDO2012518, Connor Hill, Coldwell Banker Chesapeake Real Estate Company. Bright MLS
- $379,0004 bd2 ba2.5k sqft606 Locust St, Cambridge, MD 21613For SaleMLS ID #MDDO2012300, Zachary Stevens, Sharon Real Estate P.C.. Bright MLS
