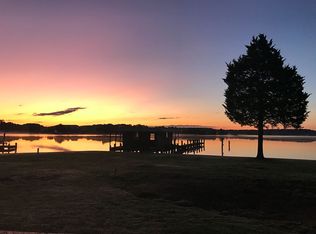
Exceptional opportunity to create your own Eastern Shore waterfront retreat with approximately 6' MLW—a standout feature for sailing enthusiasts and boaters seeking dependable deep-water access. Set in a welcoming waterfront community with a relaxed, laid-back atmosphere, this property offers beautiful water views and an impressive collection of boating amenities, making it an ideal home base for exploring the Chesapeake Bay and surrounding waterways. The private pier is the centerpiece of the property, offering approximately 6 feet of mean low water, a lookout platform, and four boat lifts—including two 1,500-lb jet ski lifts, an 8,000-lb lift, and a 20,000-lb lift installed in 2022. Whether your passion is sailing, power boating, fishing, crabbing, kayaking, or simply spending your days by the water, the infrastructure is already in place to embrace the waterfront lifestyle. The 1-bedroom home is fully ADA-compliant and offers an enclosed waterside porch perfect for relaxing and taking in the view. The renovated full bath features a roll-in tiled shower, quartz vanity, tile flooring, and barn doors designed for accessibility and ease of use. A wheelchair ramp and lift also convey. Recent improvements include a 50-year architectural shingle roof installed in 2023 with transferable warranty and a new well installed in 2024, along with the convenience of public sewer service. A detached garage/workshop with concrete floors and a newer electrical panel provides excellent space for storage, hobbies, or boating equipment. Plumbing in the workshop is currently disconnected but could be reconnected by the new owner. An additional waterside storage shed near the pier is ideal for kayaks, fishing gear, and outdoor equipment. Bring your vision and make this waterfront property your own. With deep water, substantial boating infrastructure, and beautiful views, this is a unique opportunity to establish a Chesapeake Bay getaway tailored to the way you want to enjoy the water. Property is being sold as-is. Appointment required for all showings.
For sale
Price cut: $25K (8/11)
$450,000
5023 Russell Rd, Woolford, MD 21677
1beds
1,040sqft
Single Family Residence
Built in 1982
0.34 Acres Lot
$431,700 Zestimate®
$433/sqft
$-- HOA
What's special
Beautiful water views
- 122 days
- 332
- 8
Zillow last checked:
Listing updated:
Listed by:
Sydney Johnson Cohee 410-476-7519,
Sharon Real Estate P.C. 410-228-2525
Source: Bright MLS,MLS#: MDDO2012308
Facts & features
Interior
Bedrooms & bathrooms
- Bedrooms: 1
- Bathrooms: 1
- Full bathrooms: 1
- Main level bathrooms: 1
- Main level bedrooms: 1
Basement
- Area: 0
Heating
- Baseboard, Space Heater, Electric, Other
Cooling
- Ceiling Fan(s), Window Unit(s), Electric
Appliances
- Included: Dishwasher, Exhaust Fan, Oven/Range - Electric, Refrigerator, Water Heater, Electric Water Heater
- Laundry: Hookup
Features
- Bathroom - Walk-In Shower, Ceiling Fan(s), Combination Kitchen/Living, Dining Area, Entry Level Bedroom, Open Floorplan, Primary Bath(s), Upgraded Countertops
- Flooring: Luxury Vinyl, Tile/Brick
- Doors: French Doors, Storm Door(s)
- Has basement: No
- Has fireplace: No
Interior area
- Total structure area: 1,040
- Total interior livable area: 1,040 sqft
- Finished area above ground: 1,040
- Finished area below ground: 0
Property
Parking
- Total spaces: 4
- Parking features: Garage Faces Side, Private, Gravel, Driveway, Off Street, Detached
- Garage spaces: 1
- Uncovered spaces: 3
Accessibility
- Accessibility features: Accessible Hallway(s), Stair Lift, Grip-Accessible Features, Mobility Improvements, Other Bath Mod, Roll-in Shower, Wheelchair Mod
Features
- Levels: One
- Stories: 1
- Patio & porch: Enclosed, Porch
- Pool features: None
- Has view: Yes
- View description: River, Scenic Vista, Water
- Has water view: Yes
- Water view: River,Water
- Waterfront features: Private Dock Site, Boat - Powered, Canoe/Kayak, Fishing Allowed, Personal Watercraft (PWC), Private Access, Sail, River
- Body of water: Fishing Creek
- Frontage length: Water Frontage Ft: 60
Lot
- Size: 0.34 Acres
Details
- Additional structures: Above Grade, Below Grade, Outbuilding
- Parcel number: 1016003174
- Zoning: RR
- Special conditions: Standard
Construction
Type & style
- Home type: SingleFamily
- Architectural style: Ranch/Rambler
- Property subtype: Single Family Residence
Materials
- Vinyl Siding
- Foundation: Crawl Space
- Roof: Architectural Shingle
Condition
- New construction: No
- Year built: 1982
Utilities & green energy
- Sewer: Public Sewer, Grinder Pump
- Water: Private
Community & HOA
Community
- Subdivision: Deep Point
HOA
- Has HOA: No
Location
- Region: Woolford
Financial & listing details
- Price per square foot: $433/sqft
- Tax assessed value: $364,300
- Annual tax amount: $4,062
- Date on market: 6/11/2026
- Listing agreement: Exclusive Right To Sell
- Inclusions: 4 Boat Lifts: 2x1500lbs, 1x8000lbs, 1x20, 000lbs, Wheelchair Lift & Ramp, Automatic Door Opener For French Doors Not Installed
- Ownership: Fee Simple
Estimated market value
$431,700
$410,000 - $453,000
$1,041/mo
Price history
| Date | Event | Price |
|---|---|---|
| 8/11/2026 | Price change | $450,000-5.3%$433/sqft |
Source:  Bright MLS #MDDO2012308 Report a problem Bright MLS #MDDO2012308 Report a problem | ||
| 6/11/2026 | Listed for sale | $475,000+46.2%$457/sqft |
Source: Bright MLS #MDDO2012308 Report a problem | ||
| 6/29/2020 | Listing removed | $325,000$313/sqft |
Source: McClain-Williamson Realty LLC #MDDO125546 Report a problem | ||
| 6/8/2020 | Listed for sale | $325,000+6.6%$313/sqft |
Source: McClain-Williamson Realty LLC #MDDO125546 Report a problem | ||
| 3/8/2020 | Listing removed | $1,300$1/sqft |
Source: Owner Report a problem | ||
| 2/6/2020 | Price change | $1,300-3.7%$1/sqft |
Source: Owner Report a problem | ||
| 1/17/2020 | Listed for rent | $1,350$1/sqft |
Source: Owner Report a problem | ||
| 1/17/2020 | Listing removed | $305,000$293/sqft |
Source: Owner Report a problem | ||
| 1/17/2020 | Price change | $305,000-6.2%$293/sqft |
Source: Owner Report a problem | ||
| 12/20/2019 | Listed for sale | $325,000+3.2%$313/sqft |
Source: Owner Report a problem | ||
| 11/28/2019 | Listing removed | $1,350$1/sqft |
Source: Owner Report a problem | ||
| 10/29/2019 | Listed for rent | $1,350+3.8%$1/sqft |
Source: Owner Report a problem | ||
| 10/10/2019 | Listing removed | $315,000$303/sqft |
Source: Charles C. Powell, Inc. Realtors #MDDO111580 Report a problem | ||
| 7/26/2019 | Price change | $315,000-1.6%$303/sqft |
Source: Charles C. Powell, Inc. Realtors #MDDO111580 Report a problem | ||
| 6/14/2019 | Price change | $320,000-8.3%$308/sqft |
Source: Charles C. Powell, Inc. Realtors #MDDO111580 Report a problem | ||
| 3/25/2019 | Price change | $349,000-8.2%$336/sqft |
Source: Charles C. Powell, Inc. Realtors #MDDO111580 Report a problem | ||
| 12/21/2018 | Price change | $380,000-9.5%$365/sqft |
Source: Charles C. Powell, Inc. Realtors #MDDO111580 Report a problem | ||
| 11/12/2018 | Listed for sale | $420,000+223.1%$404/sqft |
Source: XRealty.NET LLC #MDDO100072 Report a problem | ||
| 11/7/2017 | Listing removed | $1,300$1/sqft |
Source: Owner Report a problem | ||
| 10/30/2017 | Price change | $1,300-7.1%$1/sqft |
Source: Owner Report a problem | ||
| 9/25/2017 | Price change | $1,400-6.7%$1/sqft |
Source: Owner Report a problem | ||
| 8/14/2017 | Listed for rent | $1,500$1/sqft |
Source: Owner Report a problem | ||
| 9/17/1993 | Sold | $130,000$125/sqft |
Source: Agent Provided Report a problem | ||
Public tax history
| Year | Property taxes | Tax assessment |
|---|---|---|
| 2025 | $60 -98.4% | $355,700 +2.5% |
| 2024 | $3,860 +2.5% | $347,100 +2.5% |
| 2023 | $3,764 +2.9% | $338,500 |
| 2022 | $3,658 +3% | $338,500 +5.9% |
| 2021 | $3,553 +3.1% | $319,500 +3.1% |
| 2020 | $3,447 | $310,000 |
| 2019 | $3,447 | $310,000 |
| 2018 | $3,447 +17.7% | $310,000 |
| 2017 | $2,928 | $310,000 |
| 2016 | -- | $310,000 |
| 2015 | -- | $310,000 -1.3% |
| 2014 | -- | $314,100 |
| 2013 | -- | $314,100 |
| 2012 | -- | $314,100 -16.2% |
| 2011 | -- | $375,000 +1.3% |
| 2010 | -- | $370,026 +1.4% |
| 2009 | -- | $364,963 +1.4% |
| 2008 | -- | $359,900 +21.9% |
| 2007 | -- | $295,126 +19.5% |
| 2006 | -- | $247,020 +49.2% |
| 2005 | -- | $165,580 +5.6% |
| 2004 | -- | $156,842 +5.9% |
| 2003 | -- | $148,106 +6.3% |
| 2002 | -- | $139,370 +4% |
| 2001 | -- | $134,002 |
Find assessor info on the county website
Monthly payment
Est. payment
Payment breakdown
Explore the cost of this home by adjusting the details. Changes won't be saved.Climate risks
Neighborhood: 21677
Nearby schools
Schools provided by the listing agent
- Elementary: South Dorchester School
- Middle: South Dorchester School
- High: Cambridge-south Dorchester
- District: Dorchester County Public Schools
Source: Bright MLS. This data may not be complete. We recommend contacting the local school district to confirm school assignments for this home.
Similar homes
- $619,9002 bd2 ba1.3k sqft1514 Deep Point Rd, Woolford, MD 21677For Sale

 MLS ID #MDDO2012310, Theresalaina Barnett, Long & Foster Real Estate, Inc.. Bright MLS
 - $--3 bd2 ba1k sqft524 Chisholm Trl, Lusby, MD 20657Auction
 Auction.com 1
 - $410,0002 bd1 ba960 sqft915 Hudson Rd, Cambridge, MD 21613For Sale
 MLS ID #MDDO2012572, Debbie McQuaid, TTR Sotheby's International Realty. Bright MLS
 - $499,0002 bd2 ba1.2k sqft705 S Morris St, Oxford, MD 21654For Sale
 MLS ID #MDTA2015282, Meagan Moore, Meredith Fine Properties. Bright MLS
 - $349,9003 bd3 ba1.1k sqft921 Parsons Dr, Madison, MD 21648For SaleMLS ID #MDDO2010562, Mr. David J Moore, Real Broker, LLC. Bright MLS
- $425,0002 bd2 ba1.2k sqft2020 Woods Rd, Saint Leonard, MD 20685For SaleMLS ID #MDCA2027276, Lesa Clark, Redfin Corp. Bright MLS
- $499,0003 bd2 ba1.4k sqftWest End, Cambridge, MD 21613For SaleMLS ID #MDDO2013076, Craig Linthicum, Benson & Mangold, LLC. Bright MLS
- $444,9503 bd3 ba1.4k sqft976 Johnswoods Rd, Lusby, MD 20657For SaleMLS ID #MDCA2030416, Michael Stanton, Berkshire Hathaway HomeServices PenFed Realty. Bright MLS
- $299,0002 bd2 ba1.2k sqft5416 Moose Lodge Rd, Cambridge, MD 21613For SaleMLS ID #MDDO2012918, Tim Miller, Benson & Mangold, LLC. Bright MLS
- $339,0003 bd2 ba1.5k sqft202 Buena Vista Ave, Cambridge, MD 21613For SaleMLS ID #MDDO2011984, Charlotte Robinson, Eastern Shore Properties, ESP Inc.. Bright MLS
- $425,0003 bd2 ba1.5k sqft6390 Bozman Neavitt Rd, Neavitt, MD 21652For SaleMLS ID #MDTA2013010, Brian Petzold, Benson & Mangold, LLC. Bright MLS
- $434,9002 bd2 ba1.3k sqftOakley Beach, Cambridge, MD 21613For SaleMLS ID #MDDO2012558, William Linthicum, Benson & Mangold, LLC. Bright MLS
- $275,0003 bd1 ba1.1k sqft3714 Hicksburg Rd, East New Market, MD 21631For SaleMLS ID #MDDO2012408, Pam Boyko, Douglas Realty, LLC. Bright MLS
- $395,0002 bd1 ba1k sqft104 Bonfield Ave, Oxford, MD 21654For SaleMLS ID #MDTA2014692, Henry Hale, Benson & Mangold, LLC. Bright MLS
- $235,0003 bd2 ba1.2k sqft29499 Laurwayn Dr, Trappe, MD 21673For SaleMLS ID #MDTA2015202, Nora Turner, Long & Foster Real Estate, Inc.. Bright MLS
- $395,0003 bd3 ba1.3k sqft12687 Cheyenne Trl, Lusby, MD 20657For SaleMLS ID #MDCA2029586, Tracy Trammel, Metro City Realty. Bright MLS
- $349,9004 bd2 ba1.3k sqft2826 Hoopers Island Rd, Church Creek, MD 21622For SaleMLS ID #MDDO2008286, Dan Shoemaker, Eastern Shore Real Estate, LLC. Bright MLS
- $285,9003 bd1 ba1.2k sqft111 Richardson Dr, Cambridge, MD 21613For SaleMLS ID #MDDO2012286, Larry L Mills, Eastern Shore Properties, ESP Inc.. Bright MLS
