Skip main navigation
Sold for $1,275,000
  • $1,275,000

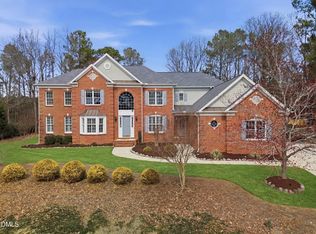
    4708 Haleytree Ct, Raleigh, NC 27606

    4beds
    5,765sqft
    Single Family Residence
    Built in 2006
    0.76 Acres Lot
    $1,252,700 Zestimate®
    $221/sqft
    $5,441 Estimated rent

    Home value

    $1,252,700

    $1.18M - $1.33M

    $5,441/mo

    Zestimate® history
    Loading
    Loading...

    Owner options

    List your home for rent

    $5,441/mo

    Rent Zestimate®

    Find your next renter with Zillow Rental Manager. Plus, with online applications, you can quickly screen prospective tenants – for free.

    Learn more

    $5,441/mo

    Rent Zestimate®

    Refinance and save

    $8,541/mo

    Est. payment

    Refinancing to a lower rate could help reduce your monthly payments and save thousands over the life of the loan.

    See today's rates

    $8,541/mo

    Est. payment

    Explore your selling options

    Work with a Zillow partner agent

    Leverage their expertise and Zillow's premium Showcase listings to get your home seen by more buyers.

    Get started

    List with your own agent

    Get your home in front of millions of buyers by listing it on Zillow.

    Learn how to do it

    Sell it yourself

    Take full control of how buyers see your home on Zillow by listing For Sale by Owner (FSBO).

    List your home

    What's special

    Fully fenced yardHeated in-ground poolFinished basementNatural lightPrivate backyard oasisTwo fireplacesCozy sitting area
    Discover grand living both inside and out! Situated just outside Cary, this home provides a private backyard oasis with a heated in-ground pool, lush lawn, deck, garden area, and fully fenced yard. Renovations have created a stunning two-story living room, filling the space with natural light, complemented by a new roof (2024). The expansive gourmet kitchen features double wall ovens, abundant cabinetry, a walk-in pantry, and a spacious island. Additional highlights include a finished basement, an elegant curved staircase, generously sized rooms throughout, two fireplaces, and a first-floor bedroom with a full bath for convenience. The master suite is its own private oasis, complete with a cozy sitting area, a spacious bedroom, two walk-in closets, and a luxurious bath with dual vanities, a standalone tub, and a roomy tiled shower. The home is complete with a three-car side-load garage and is perfect for entertaining or multi-generational living. Ideally located near NC State, downtown Raleigh, Crossroads & Waverly Place Shopping Centers, and more—all with the advantage of no city taxes!

    Zillow last checked:

    Listing updated:

    Listed by:

    Patricia Gillespie Hampton 919-538-4279,

    Hampton & Company Real Estate

    Bought with:

    Matthew Peedin, 217955

    Keller Williams Realty Cary

    Source: Doorify MLS,MLS#: 10062801MLS Logo

    Facts & features

    Interior

    Bedrooms & bathrooms
    • Bedrooms: 4
    • Bathrooms: 5
    • Full bathrooms: 5
    Primary bedroom
    • Level: Second
    • Area: 252 Square Feet
    • Dimensions: 18 x 14
    Bedroom 2
    • Level: Second
    • Area: 146.4 Square Feet
    • Dimensions: 12.2 x 12
    Bedroom 3
    • Level: Second
    • Area: 144 Square Feet
    • Dimensions: 12 x 12
    Bathroom 4
    • Level: Main
    • Area: 140 Square Feet
    • Dimensions: 11.2 x 12.5
    Breakfast room
    • Level: Main
    • Area: 168 Square Feet
    • Dimensions: 15 x 11.2
    Den
    • Level: Basement
    • Area: 429.52 Square Feet
    • Dimensions: 23.6 x 18.2
    Other
    • Level: Main
    • Area: 147.96 Square Feet
    • Dimensions: 13.7 x 10.8
    Family room
    • Level: Main
    • Area: 418.3 Square Feet
    • Dimensions: 23.5 x 17.8
    Kitchen
    • Level: Main
    • Area: 217.6 Square Feet
    • Dimensions: 16 x 13.6
    Laundry
    • Level: Main
    • Area: 43.4 Square Feet
    • Dimensions: 6.2 x 7
    Office
    • Level: Second
    • Area: 162.5 Square Feet
    • Dimensions: 13 x 12.5
    Other
    • Description: Flex Room
    • Level: Basement
    • Area: 265.2 Square Feet
    • Dimensions: 26 x 10.2
    Other
    • Description: Sitting Room
    • Level: Main
    • Area: 188.4 Square Feet
    • Dimensions: 15.7 x 12
    Other
    • Description: Sitting Area
    • Level: Second
    • Area: 140 Square Feet
    • Dimensions: 14 x 10
    Other
    • Description: Unfinished Basement
    • Level: Basement
    • Area: 260.3 Square Feet
    • Dimensions: 19 x 13.7
    Other
    • Description: Porch
    • Level: Main
    • Area: 71.25 Square Feet
    • Dimensions: 7.5 x 9.5
    Other
    • Description: Deck
    • Level: Main
    • Area: 195 Square Feet
    • Dimensions: 15 x 13
    Other
    • Description: Garage
    • Level: Main
    • Area: 580.58 Square Feet
    • Dimensions: 28.6 x 20.3
    Recreation room
    • Level: Basement
    • Area: 408 Square Feet
    • Dimensions: 17 x 24
    Heating
    • Forced Air
    Cooling
    • Central Air
    Appliances
    • Included: Double Oven, Dishwasher, Gas Cooktop, Stainless Steel Appliance(s), Tankless Water Heater, Wall Oven
    • Laundry: Electric Dryer Hookup, Laundry Room, Main Level, Sink, Washer Hookup
    Features
    • Bookcases, Ceiling Fan(s), Chandelier, Crown Molding, Double Vanity, Entrance Foyer, High Ceilings, Kitchen Island, Open Floorplan, Pantry, Recessed Lighting, Soaking Tub, Walk-In Closet(s), Separate Shower, Walk-In Shower, Smooth Ceilings
    • Flooring: Carpet, Hardwood, Laminate, Tile
    • Basement: Exterior Entry,Finished,Interior Entry,Storage Space,Walk-Out Access
    • Number of fireplaces: 2
    • Fireplace features: Den, Family Room, Gas Log
    Interior area
    • Total structure area: 5,765
    • Total interior livable area: 5,765 sqft
    • Finished area above ground: 4,108
    • Finished area below ground: 1,657

    Property

    Parking
    • Total spaces: 3
    • Parking features: Attached, Concrete, Garage Faces Side, Garage, Garage Door Opener, Inside Entrance, Parking Pad
    • Garage spaces: 3
    • Has uncovered spaces: Yes
    Features
    • Levels: Two
    • Stories: 2
    • Patio & porch: Deck, Front Porch, Patio, Porch
    • Exterior features: Fire Pit, Garden, Rain Gutters, Fenced Yard
    • Pool features: Heated, In Ground, Liner, Pool Cover
    • Fencing: Back Yard,Wood
    Lot
    • Size: 0.76 Acres
    • Features: Back Yard, Garden, Landscaped, Hardwood Trees
    Details
    • Additional structures: Shed(s)
    • Parcel number: 0336792
    • Zoning: R-40W
    • Special conditions: Standard
    • Other equipment: None

    Construction

    Type & style
    • Home type: SingleFamily
    • Architectural style: Georgian,Traditional
    • Property subtype: Single Family Residence
    Materials
    • Brick Veneer
    • Foundation: Other
    • Roof: Shingle
    Condition
    • New construction: No
    • Year built: 2006

    Utilities & green energy

    • Sewer: Septic Tank
    • Water: Community Water

    Community & HOA

    Community
    • Subdivision: The Oaks at Meadowridge
    HOA
    • Has HOA: Yes
    • Services included: Unknown
    • HOA fee: $750 annually
    • HOA name: CAS
    • HOA phone: 910-295-3791
    Location
    • Region: Raleigh

    Financial & listing details

    • Price per square foot: $221/sqft
    • Tax assessed value: $1,066,705
    • Annual tax amount: $6,644
    • Date on market: 11/11/2024
    • Listing agreement: Exclusive Right To Sell
    • Listing terms: Cash,Conventional

    Price history

    DateEventPrice
    2/27/2025Sold$1,275,000-5.6%$221/sqft
    Source: Doorify MLS #10062801 Report a problem
    12/26/2024Pending sale$1,350,000$234/sqft
    Source: Doorify MLS #10062801 Report a problem
    11/11/2024Listed for sale$1,350,000+84.4%$234/sqft
    Source: Doorify MLS #10062801 Report a problem
    9/12/2018Sold$732,000-3.7%$127/sqft
    Source: Public Record Report a problem
    8/18/2018Pending sale$760,000$132/sqft
    Source: Fonville Morisey/Lochmere Sales Office #2202844 Report a problem
    8/10/2018Price change$760,000-1.9%$132/sqft
    Source: Fonville Morisey/Lochmere Sales Office #2202844 Report a problem
    7/11/2018Price change$775,000-3.1%$134/sqft
    Source: Fonville Morisey/Lochmere Sales Office #2202844 Report a problem
    4/25/2018Price change$799,900-1.7%$139/sqft
    Source: Re/Max One Realty #2156619 Report a problem
    3/16/2018Price change$814,000-0.6%$141/sqft
    Source: Re/Max One Realty #2156619 Report a problem
    12/1/2017Listed for sale$819,000+21.5%$142/sqft
    Source: Re/Max One Realty #2156619 Report a problem
    11/21/2006Sold$674,000$117/sqft
    Source: Public Record Report a problem

    Public tax history

    YearProperty taxesTax assessment
    2025$6,843 +3%$1,066,705
    2024$6,644 +15.1%$1,066,705 +44.6%
    2023$5,771 +7.9%$737,592
    2022$5,347 +2.8%$737,592
    2021$5,203 +1.7%$737,592
    2020$5,117 -7%$737,592 +9.9%
    2019$5,501 $671,088 -1.7%
    2018$5,501 +12.8%$682,864
    2017$4,875 +2.1%$682,864
    2016$4,776 -10%$682,864 -10.3%
    2015$5,307 +5.5%$761,313
    2014$5,029 $761,313
    2013-- $761,313
    2012-- $761,313 +4.5%
    2011-- $728,349
    2010-- $728,349 +3.1%
    2009-- $706,349
    2008-- --
    Find assessor info on the county website

    Neighborhood: 27606

    Nearby schools

    GreatSchools rating
    Schools provided by the listing agent
    • Elementary: Wake - Swift Creek Elementary
    • Middle: Wake - Dillard Drive Middle
    • High: Wake - Athens Drive High

    Source: Doorify MLS. This data may not be complete. We recommend contacting the local school district to confirm school assignments for this home.

    Get a cash offer in 3 minutes
    Find out how much your home could sell for in as little as 3 minutes with a no-obligation cash offer.
    Estimated market value
    $1,252,700
    Get a cash offer in 3 minutes
    Find out how much your home could sell for in as little as 3 minutes with a no-obligation cash offer.
    Estimated market value
    $1,252,700