This gorgeous, impeccably maintained executive home is nestled in the highly sought-after Oaks at Meadowridge, ideally located on the prime Raleigh/Cary border. Situated on a rare 0.78-acre private cul-de-sac lot with a level yard and serene wooded views, this exceptional property offers over 5,000 square feet, 4 bedrooms, 5.5 baths, a 3-car side-entry garage, and a 2000SQFT full unfinished walkout basement ready for future expansion. Even better, there are no city taxes, while Cary conveniences are just minutes away.
Freshly painted and truly move-in ready, the home welcomes you with a grand two-story foyer, hardwood floors throughout the first floor, dual staircases, and hardwoods continuing through the second-floor hallway. The foyer elegantly separates the formal living and dining rooms and opens to an oversized sunroom or symphony room, a unique flex space perfect for entertaining, celebrations, music, or exercise.
Designed for both everyday living and effortless entertaining, the main level also features a private executive office with French doors and a spacious family room with fireplace overlooking the breakfast area. The chef's kitchen serves as the heart of the home, highlighted by an oversized granite island, gas cooktop, built-in stainless steel appliances, under-cabinet lighting, and a convenient workstation.
Thoughtful updates and upgrades add even more value, including fresh interior paint, a Kinetico whole-house water softener, plantation shutters, Tesla charger, gas line for outdoor grilling, and a maintenance-free synthetic deck ideal for relaxing or hosting while enjoying the natural setting. Major improvements include a new roof (2019), water heater (2024), brand-new mirrors and light fixtures in all upstairs bathrooms.
Upstairs features generously sized bedrooms, each with direct bathroom access, offering both privacy and convenience. The luxurious owner's suite is a true retreat with a spacious sitting area, two walk-in closets, and a spa-like bath with dual vanities, new mirrors, and updated light fixtures.
The enormous unfinished walkout basement is ready for your vision, whether you imagine a home theater, gym, guest suite, in-law space, recreation room, or conditioned storage.
Convenient to Crossroads shopping and dining, WakeMed, Koka Booth Amphitheatre, Hemlock Bluffs, Lochmere Golf Club, Downtown Cary, Raleigh, and RTP, this home offers luxury, space, privacy, and location all in one. Better than new and truly a dream home you do not want to miss.
Sold for $1,140,000
$1,140,000
4712 Haleytree Ct, Raleigh, NC 27606
4beds
5,080sqft
Single Family Residence
Built in 2006
0.78 Acres Lot
$1,117,200 Zestimate®
$224/sqft
$5,252 Estimated rent
Home value
$1,117,200
$1.06M - $1.17M
$5,252/mo
Zestimate® history
Owner options
List your home for rent
$5,252/mo
Rent Zestimate®
Find your next renter with Zillow Rental Manager. Plus, with online applications, you can quickly screen prospective tenants – for free.
$5,252/mo
Rent Zestimate®
Refinance and save
$7,721/mo
Est. payment
Refinancing to a lower rate could help reduce your monthly payments and save thousands over the life of the loan.
$7,721/mo
Est. payment
Explore your selling options
Work with a Zillow partner agent
Leverage their expertise and Zillow's premium Showcase listings to get your home seen by more buyers.
Get startedList with your own agent
Get your home in front of millions of buyers by listing it on Zillow.
Learn how to do itSell it yourself
Take full control of how buyers see your home on Zillow by listing For Sale by Owner (FSBO).
List your homeWhat's special
Level yardSerene wooded viewsFresh interior paintGas cooktopGrand two-story foyerUnder-cabinet lightingTwo walk-in closets
Zillow last checked:
Listing updated:
Listed by:
Hannah Chan 919-426-1854,
Cary-Raleigh Realty, Inc.
Bought with:
Jeb Powell, 357362
LPT Realty, LLC
Source: Doorify MLS,MLS#: 10150889
Facts & features
Interior
Bedrooms & bathrooms
- Bedrooms: 4
- Bathrooms: 6
- Full bathrooms: 5
- 1/2 bathrooms: 1
Primary bedroom
- Level: Second
- Area: 358.6 Square Feet
- Dimensions: 16.3 x 22
Bedroom 2
- Level: Second
- Area: 221 Square Feet
- Dimensions: 13 x 17
Bedroom 3
- Level: Second
- Area: 290.72 Square Feet
- Dimensions: 15.8 x 18.4
Bedroom 4
- Level: Second
- Area: 152.1 Square Feet
- Dimensions: 11.7 x 13
Bedroom 5
- Level: Second
- Area: 158.12 Square Feet
- Dimensions: 11.8 x 13.4
Primary bathroom
- Level: Second
- Area: 183.75 Square Feet
- Dimensions: 10.5 x 17.5
Dining room
- Level: Main
- Area: 207.09 Square Feet
- Dimensions: 11.7 x 17.7
Family room
- Level: Main
- Area: 488.25 Square Feet
- Dimensions: 21.7 x 22.5
Kitchen
- Level: Main
- Area: 225.4 Square Feet
- Dimensions: 14 x 16.1
Laundry
- Level: Main
- Area: 50.25 Square Feet
- Dimensions: 6.7 x 7.5
Living room
- Level: Main
- Area: 254 Square Feet
- Dimensions: 12.7 x 20
Office
- Level: Main
- Area: 147.32 Square Feet
- Dimensions: 11.6 x 12.7
Other
- Description: Sitting Area
- Level: Second
- Area: 209.3 Square Feet
- Dimensions: 13 x 16.1
Sunroom
- Level: Main
- Area: 373.98 Square Feet
- Dimensions: 13.8 x 27.1
Heating
- Electric, Fireplace(s), Natural Gas, Other
Cooling
- Central Air, Ceiling Fan(s), Zoned
Appliances
- Included: Dishwasher, Exhaust Fan, Gas Cooktop, Gas Water Heater, Microwave, Refrigerator, Washer/Dryer, Water Softener Owned
- Laundry: Laundry Room, Main Level
Features
- Ceiling Fan(s), Crown Molding, Central Vacuum, Eat-in Kitchen, Granite Counters, Kitchen Island, Recessed Lighting, Tray Ceiling(s), Walk-In Closet(s), Dining L, Bathtub/Shower Combination, Walk-In Shower
- Flooring: Carpet, Hardwood, Luxury Vinyl, Tile
- Windows: Bay Window(s), Plantation Shutters
- Basement: Unfinished,Walk-Out Access,Walk-Up Access
- Number of fireplaces: 1
- Common walls with other units/homes: No Common Walls
Interior area
- Total structure area: 5,080
- Total interior livable area: 5,080 sqft
- Finished area above ground: 5,080
- Finished area below ground: 0
Property
Parking
- Total spaces: 3
- Parking features: Electric Vehicle Charging Station(s), Garage Door Opener
- Garage spaces: 3
Features
- Levels: Two
- Stories: 2
- Patio & porch: Deck
- Exterior features: Gas Grill
- Pool features: None
- Spa features: None
Lot
- Size: 0.78 Acres
- Features: Cul-De-Sac, Level
- Residential vegetation: Natural State, Partially Wooded, Wooded
Details
- Parcel number: 0771679857
- Special conditions: Standard
- Other equipment: Dehumidifier
Construction
Type & style
- Home type: SingleFamily
- Architectural style: Traditional
- Property subtype: Single Family Residence
Materials
- Brick Veneer, Fiber Cement
- Foundation: See Remarks
- Roof: Shingle
Condition
- New construction: No
- Year built: 2006
- Major remodel year: 2006
Details
- Builder name: Toll Brothers
Utilities & green energy
- Sewer: Septic Tank
- Water: Shared Well
Community & HOA
Community
- Subdivision: The Oaks at Meadowridge
HOA
- Has HOA: Yes
- Services included: None
- HOA fee: $750 annually
- HOA name: CAS
- HOA phone: 910-295-3791
Location
- Region: Raleigh
Financial & listing details
- Price per square foot: $224/sqft
- Tax assessed value: $1,079,476
- Annual tax amount: $6,924
- Date on market: 3/6/2026
- Listing agreement: Exclusive Right To Sell
- Listing terms: Cash,Conventional
Price history
| Date | Event | Price |
|---|---|---|
| 4/30/2026 | Sold | $1,140,000-3%$224/sqft |
Source:  Doorify MLS #10150889 Report a problem Doorify MLS #10150889 Report a problem | ||
| 3/28/2026 | Pending sale | $1,175,000$231/sqft |
Source: Doorify MLS #10150889 Report a problem | ||
| 3/6/2026 | Listed for sale | $1,175,000+67.9%$231/sqft |
Source: Doorify MLS #10150889 Report a problem | ||
| 9/22/2006 | Sold | $700,000$138/sqft |
Source: Public Record Report a problem | ||
Public tax history
| Year | Property taxes | Tax assessment |
|---|---|---|
| 2025 | $6,924 +3% | $1,079,476 |
| 2024 | $6,724 +14.8% | $1,079,476 +44.1% |
| 2023 | $5,859 +7.9% | $748,890 |
| 2022 | $5,428 +2.8% | $748,890 |
| 2021 | $5,282 +1.7% | $748,890 |
| 2020 | $5,195 -6.1% | $748,890 +11% |
| 2019 | $5,530 | $674,724 |
| 2018 | $5,530 +14.8% | $674,724 |
| 2017 | $4,817 +2.1% | $674,724 |
| 2016 | $4,719 -9.8% | $674,724 -10.1% |
| 2015 | $5,231 +5.5% | $750,327 |
| 2014 | $4,957 | $750,327 |
| 2013 | -- | $750,327 |
| 2012 | -- | $750,327 |
| 2011 | -- | $750,327 |
| 2010 | -- | $750,327 |
| 2009 | -- | $750,327 |
| 2008 | -- | -- |
Find assessor info on the county website
Neighborhood: 27606
Nearby homes
- $1,073,700-- bd3 ba4.1k sqft4716 Haleytree Ct, Raleigh, NC 27606Off Market
- $1,275,0004 bd5 ba5.7k sqft4708 Haleytree Ct, Raleigh, NC 27606Sold
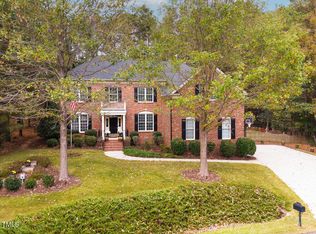
- $1,088,8005 bd4 ba4.2k sqft4709 Haleytree Ct, Raleigh, NC 27606Off Market
- $1,080,700-- bd3 ba4.1k sqft4713 Haleytree Ct, Raleigh, NC 27606Off Market
- $1,173,2004 bd4 ba4.7k sqft4720 Haleytree Ct, Raleigh, NC 27606Off Market
- $1,192,600-- bd3 ba5.2k sqft4705 Haleytree Ct, Raleigh, NC 27606Off Market
- $1,016,5004 bd4 ba3.9k sqft4717 Haleytree Ct, Raleigh, NC 27606Off Market
- $1,378,6005 bd6 ba5.7k sqft4701 Haleytree Ct, Raleigh, NC 27606Off Market
Nearby schools
GreatSchools rating
- 8/10Swift Creek ElementaryGrades: K-5Distance: 1.6 mi
- 7/10Dillard Drive MiddleGrades: 6-8Distance: 2.3 mi
- 8/10Athens Drive HighGrades: 9-12Distance: 3.6 mi
Schools provided by the listing agent
- Elementary: Wake - Swift Creek Elementary
- Middle: Wake - Dillard Drive Middle
- High: Wake - Athens Drive High
Source: Doorify MLS. This data may not be complete. We recommend contacting the local school district to confirm school assignments for this home.
Get a cash offer in 3 minutes
Find out how much your home could sell for in as little as 3 minutes with a no-obligation cash offer.
Estimated market value
$1,117,200
Get a cash offer in 3 minutes
Find out how much your home could sell for in as little as 3 minutes with a no-obligation cash offer.
Estimated market value
$1,117,200
- North Carolina
- Wake County
- Raleigh
- 27606
- 4712 Haleytree Ct
