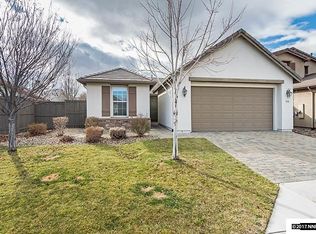
A South Meadows home located in Curti Ranch. Freshly painted inside and out. Pre-inspections and repairs have been completed. There is one bedroom and a bath on the first floor. The primary and two other guest rooms are on the second floor. The kitchen opens to the family room which has a fireplace. The dining and living rooms are formal. All appliances are included. South Meadows is a lower elevation community with quick access to the forest offering trails for biking & hiking. Further up Mt. Rose Highway, you'll find snow skiing and Lake Tahoe.
Active under contract-show
$675,000
471 Alysheba Ct, Reno, NV 89521
4beds
2,361sqft
Single Family Residence
Built in 2005
6,098 Square Feet Lot
$664,700 Zestimate®
$286/sqft
$67/mo HOA
What's special
- 24 days |
- 1,528 |
- 107 |
Likely to sell faster than
Zillow last checked:
Listing updated:
Listed by:
Neal Fincher S.62642 775-544-6400,
Dickson Realty - Caughlin
Source: NNRMLS,MLS#: 260009662
Facts & features
Interior
Bedrooms & bathrooms
- Bedrooms: 4
- Bathrooms: 3
- Full bathrooms: 3
Heating
- Forced Air, Natural Gas
Cooling
- Central Air
Appliances
- Included: Dishwasher, Disposal, Dryer, Microwave, Refrigerator, Washer
- Laundry: Cabinets, Laundry Room, Washer Hookup
Features
- Breakfast Bar, Ceiling Fan(s), Entrance Foyer, High Ceilings, Walk-In Closet(s)
- Flooring: Carpet, Ceramic Tile, Vinyl, Wood
- Windows: Blinds, Double Pane Windows, Vinyl Frames
- Number of fireplaces: 1
- Fireplace features: Gas
- Common walls with other units/homes: No Common Walls
Interior area
- Total structure area: 2,361
- Total interior livable area: 2,361 sqft
Video & virtual tour
Property
Parking
- Total spaces: 3
- Parking features: Attached, Garage, Garage Door Opener
- Attached garage spaces: 3
Features
- Levels: Two
- Stories: 2
- Patio & porch: Uncovered, Patio
- Exterior features: Built-in Barbecue, Rain Gutters
- Spa features: None
- Fencing: Back Yard
- Has view: Yes
- View description: Mountain(s)
Lot
- Size: 6,098 Square Feet
- Features: Cul-De-Sac, Landscaped, Level, Sprinklers In Front, Sprinklers In Rear
Details
- Additional structures: None
- Parcel number: 14057128
- Zoning: PD
Construction
Type & style
- Home type: SingleFamily
- Property subtype: Single Family Residence
Materials
- Stucco
- Foundation: Slab
- Roof: Tile
Condition
- New construction: No
- Year built: 2005
Details
- Builder name: Lennar
Utilities & green energy
- Sewer: Public Sewer
- Water: Public
- Utilities for property: Electricity Connected, Natural Gas Connected, Phone Available, Sewer Connected, Water Connected, Cellular Coverage, Water Meter Installed
Community & HOA
Community
- Security: Carbon Monoxide Detector(s), Smoke Detector(s)
- Subdivision: Curti Ranch 2 Unit 6
HOA
- Has HOA: Yes
- Amenities included: Landscaping
- HOA fee: $67 monthly
- HOA name: Curti Ranch LMA
Location
- Region: Reno
Financial & listing details
- Price per square foot: $286/sqft
- Tax assessed value: $458,760
- Annual tax amount: $5
- Date on market: 7/27/2026
- Cumulative days on market: 25 days
- Listing terms: 1031 Exchange,Cash,Conventional,FHA,VA Loan
Estimated market value
Zestimate®
$664,700
Estimated sales range
$631,000 - $698,000
Rent Zestimate®
$3,356/mo
Price history
| Date | Event | Price |
|---|---|---|
| 8/18/2026 | Contingent | $675,000$286/sqft |
Source: | ||
| 7/27/2026 | Listed for sale | $675,000+69.2%$286/sqft |
Source: | ||
| 6/28/2007 | Sold | $399,000+11.6%$169/sqft |
Source: Public Record Report a problem | ||
| 7/21/2005 | Sold | $357,500$151/sqft |
Source: Public Record Report a problem | ||
Public tax history
| Year | Property taxes | Tax assessment |
|---|---|---|
| 2026 | $5 -15.1% | $160,566 -0.2% |
| 2025 | $6 -20.6% | $160,953 +4.5% |
| 2024 | $8 +57.8% | $154,007 +0.6% |
| 2023 | $5 -28.7% | $153,145 +19.6% |
| 2022 | $7 +7.7% | $128,028 +9.2% |
| 2021 | $6 | $117,238 +3.7% |
| 2020 | -- | $113,075 |
| 2019 | $6 -2.2% | $113,075 +8.6% |
| 2018 | $6 | $104,077 +1.1% |
| 2017 | -- | $102,898 0% |
| 2016 | -- | $102,900 +0.8% |
| 2015 | -- | $102,067 +13.3% |
| 2014 | $6 +0.8% | $90,119 +26.2% |
| 2013 | $6 | $71,400 |
| 2012 | -- | $71,400 +2.7% |
| 2011 | -- | $69,554 -8% |
| 2010 | -- | $75,628 -10.8% |
| 2009 | -- | $84,763 -8.2% |
| 2008 | -- | $92,353 -20.1% |
| 2007 | -- | $115,649 +13.7% |
| 2006 | -- | $101,750 +416.4% |
| 2005 | -- | $19,705 |
Find assessor info on the county website
Monthly payment
Est. payment
Payment breakdown
Explore the cost of this home by adjusting the details. Changes won't be saved.Climate risks
Neighborhood: Damonte Ranch
Nearby schools
GreatSchools rating
- 8/10Brown Elementary SchoolGrades: PK-5Distance: 0.4 mi
- 7/10Marce Herz Middle SchoolGrades: 6-8Distance: 3.2 mi
- 7/10Galena High SchoolGrades: 9-12Distance: 2.5 mi
Schools provided by the listing agent
- Elementary: Brown
- Middle: Depoali
- High: Damonte
Source: NNRMLS. This data may not be complete. We recommend contacting the local school district to confirm school assignments for this home.
- $667,2004 bd2 ba1.8k sqft461 Alysheba Ct, Reno, NV 89521Off Market
Save - $702,6004 bd2 ba2k sqft481 Alysheba Ct, Reno, NV 89521Off Market
Save - $623,7003 bd2 ba1.5k sqft470 Sysonby Ct, Reno, NV 89521Off Market
Save 
- $737,0004 bd3 ba2.3k sqft451 Alysheba Ct, Reno, NV 89521Off Market
Save - $706,8004 bd3 ba2.3k sqft491 Alysheba Ct, Reno, NV 89521Off Market
Save - $690,8004 bd3 ba2.1k sqft480 Sysonby Ct, Reno, NV 89521Off Market
Save - $701,2004 bd3 ba2.3k sqft460 Sysonby Ct, Reno, NV 89521Off Market
Save - $726,7004 bd3 ba2.3k sqft460 Alysheba Ct, Reno, NV 89521Off Market
Save
A local agent can set up tours, give advice and negotiate with sellers.


