Abracadabra, home seekers! Discover the charm of this beautifully appointed 4-bedroom, 3-bathroom home nestled in South Reno's desirable Curti Ranch community. With a newly redone low maintenance backyard this property offers a wonderful blend of comfort, style, and functionality, this residence is ready to make your homeownership wishes come true. With thoughtfully designed living spaces and room to spread your wings, there's plenty of opportunity to create a space that feels uniquely yours. Conveniently located in the 89521 area, this gem brings together modern living and the natural beauty of Northern Nevada. Your next chapter awaits, no magic lamp required!
Active
Price increase: $25K (9/25)
$775,000
460 Alysheba Ct, Reno, NV 89521
4beds
2,361sqft
Single Family Residence
Built in 2005
6,098 Square Feet Lot
$763,500 Zestimate®
$328/sqft
$58/mo HOA
What's special
Thoughtfully designed living spaces
- 10 days
- 837
- 38
Likely to sell faster than
Zillow last checked:
Listing updated:
Listed by:
Colin Welty S.201213 775-223-1295,
LPT Realty, LLC,
Justus Vaughan S.195476 301-642-8372,
LPT Realty, LLC
Source: NNRMLS,MLS#: 260012336
Facts & features
Interior
Bedrooms & bathrooms
- Bedrooms: 4
- Bathrooms: 3
- Full bathrooms: 3
Heating
- Forced Air, Natural Gas
Cooling
- Central Air, Electric
Appliances
- Included: Additional Refrigerator(s), Dishwasher, Disposal, Dryer, Gas Range, Microwave, Refrigerator, Washer
- Laundry: Cabinets, In Hall, Laundry Room, Shelves, Washer Hookup
Features
- Breakfast Bar, Ceiling Fan(s), High Ceilings, Walk-In Closet(s)
- Flooring: Carpet, Ceramic Tile, Laminate, Luxury Vinyl, Porcelain, Vinyl
- Windows: Blinds, Double Pane Windows, Drapes, Rods, Vinyl Frames
- Number of fireplaces: 1
- Fireplace features: Gas
- Common walls with other units/homes: No Common Walls
Interior area
- Total structure area: 2,361
- Total interior livable area: 2,361 sqft
Property
Parking
- Total spaces: 3
- Parking features: Attached, Garage, Garage Door Opener, Tandem
- Attached garage spaces: 3
Features
- Levels: Two
- Stories: 2
- Patio & porch: Uncovered, Patio
- Exterior features: Rain Gutters
- Spa features: None
- Fencing: Back Yard,Full
Lot
- Size: 6,098 Square Feet
- Features: Landscaped, Level, Sprinklers In Front
Details
- Additional structures: Shed(s)
- Parcel number: 14057146
- Zoning: PD
Construction
Type & style
- Home type: SingleFamily
- Property subtype: Single Family Residence
Materials
- Stucco
- Foundation: Slab
- Roof: Tile
Condition
- New construction: No
- Year built: 2005
Utilities & green energy
- Sewer: Public Sewer
- Water: Public
- Utilities for property: Cable Connected, Electricity Connected, Internet Connected, Natural Gas Connected, Phone Connected, Sewer Connected, Water Connected, Cellular Coverage
Community & HOA
Community
- Security: Carbon Monoxide Detector(s), Keyless Entry, Smoke Detector(s)
- Subdivision: Curti Ranch 2 Unit 6
HOA
- Has HOA: Yes
- Amenities included: None
- HOA fee: $175 quarterly
- HOA name: Curti Ranch Two Homeowners Association
Location
- Region: Reno
Financial & listing details
- Price per square foot: $328/sqft
- Tax assessed value: $451,046
- Annual tax amount: $3,691
- Date on market: 9/24/2026
- Cumulative days on market: 11 days
- Listing terms: 1031 Exchange,Cash,Conventional,FHA,VA Loan
Estimated market value
$763,500
$725,000 - $802,000
$3,348/mo
Price history
| Date | Event | Price |
|---|---|---|
| 9/25/2026 | Price change | $775,000+3.3%$328/sqft |
Source:  NNRMLS #260012336 Report a problem NNRMLS #260012336 Report a problem | ||
| 9/24/2026 | Listed for sale | $750,000+158.6%$318/sqft |
Source: NNRMLS #260012336 Report a problem | ||
| 9/3/2009 | Sold | $290,000-3.3%$123/sqft |
Source: Public Record Report a problem | ||
| 9/19/2008 | Sold | $300,000-18.6%$127/sqft |
Source: Public Record Report a problem | ||
| 5/11/2008 | Listing removed | $368,500$156/sqft |
Source: Listhub #70014134 Report a problem | ||
| 3/15/2008 | Price change | $368,500-2.8%$156/sqft |
Source: Listhub #70014134 Report a problem | ||
| 12/22/2007 | Listed for sale | $379,000+2.6%$161/sqft |
Source: Listhub #70014134 Report a problem | ||
| 8/1/2005 | Sold | $369,500$157/sqft |
Source: Public Record Report a problem | ||
Public tax history
| Year | Property taxes | Tax assessment |
|---|---|---|
| 2026 | $3,585 +3% | $157,866 -1.1% |
| 2025 | $3,479 +3% | $159,668 +4.6% |
| 2024 | $3,378 +3% | $152,696 +0.5% |
| 2023 | $3,280 +3% | $151,942 +19.6% |
| 2022 | $3,184 +3% | $127,024 +9.3% |
| 2021 | $3,090 +3% | $116,236 +3.7% |
| 2020 | $2,999 -2.9% | $112,089 |
| 2019 | $3,090 +3% | $112,089 +8.7% |
| 2018 | $2,999 +8.8% | $103,103 +1.2% |
| 2017 | $2,757 | $101,921 0% |
| 2016 | $2,757 | $101,930 +0.8% |
| 2015 | $2,757 +3.2% | $101,080 +13.3% |
| 2014 | $2,671 | $89,215 +26.2% |
| 2013 | $2,671 | $70,683 |
| 2012 | -- | $70,683 +2.2% |
| 2011 | -- | $69,161 -7.9% |
| 2010 | -- | $75,132 -10.9% |
| 2009 | -- | $84,281 -8.3% |
| 2008 | -- | $91,871 -20.2% |
| 2007 | -- | $115,191 +13.8% |
| 2006 | -- | $101,204 +413.6% |
| 2005 | -- | $19,705 |
Find assessor info on the county website
Monthly payment
Est. payment
Payment breakdown
Explore the cost of this home by adjusting the details. Changes won't be saved.Climate risks
Neighborhood: Damonte Ranch
Nearby schools
Schools provided by the listing agent
- Elementary: Brown
- Middle: Depoali
- High: Damonte
Source: NNRMLS. This data may not be complete. We recommend contacting the local school district to confirm school assignments for this home.
Similar homes

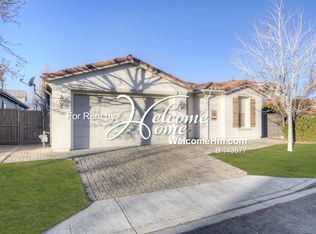
- $715,0004 bd3 ba2.7k sqft11225 Messina Way, Reno, NV 89521Active

 MLS ID #260012706, Jennifer Anderson, LPT Realty, LLC. NNRMLS
 - $695,0003 bd2 ba2.2k sqft13815 Kewanna Trl, Reno, NV 89521Active
 MLS ID #260012571, Arturo Rangel, Epique Realty. NNRMLS
 - $819,0004 bd4 ba2.5k sqft14080 Tagor Rd, Reno, NV 89521Active
 MLS ID #260012005, Gino Rossi, Ferrari-Lund Real Estate South. NNRMLS
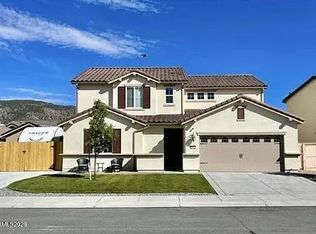
 - $829,9995 bd3 ba2.5k sqft10546 Circle Oaks Ct, Reno, NV 89521Active
 MLS ID #260012743, Jeffrey Peterson, Excel Real Estate Consultants. NNRMLS
 - $625,0004 bd3 ba1.9k sqft11640 Verazae Dr, Reno, NV 89521ActiveMLS ID #260012667, Samuel Olson, RE/MAX Professionals-Reno. NNRMLS
- $775,0004 bd3 ba2.6k sqft10770 Clear Vista Dr, Reno, NV 89521ActiveMLS ID #260011225, Trevor Phillips, Chase International Carson Cit. NNRMLS
- $733,0004 bd2 ba2.3k sqft2348 Copper Springs Dr, Reno, NV 89521ActiveMLS ID #260012387, Ann Bollinger, Fathom Realty. NNRMLS
- $727,5004 bd3 ba2.8k sqft11230 Messina Way, Reno, NV 89521ActiveMLS ID #260011179, Terra Foster, Real Broker LLC. NNRMLS
- $789,0002 bd3 ba2.2k sqft1987 Phaethon Ln, Reno, NV 89521ActiveMLS ID #260012671, Jay Kenny, Dickson Realty - Caughlin. NNRMLS
- $679,0004 bd2 ba2k sqft11245 Messina Way, Reno, NV 89521ActiveMLS ID #260011382, Jasson Mendoza, AMRE. NNRMLS
- $749,0004 bd2 ba2.1k sqft1496 Gaucho Ln, Reno, NV 89521ActiveMLS ID #260011790, Allyson Edgington, Ferrari-Lund Real Estate South. NNRMLS
- $865,0004 bd4 ba3k sqft10360 Culiacan Pass Trl, Reno, NV 89521ActiveMLS ID #260012587, Jennifer Heinrichs, BHG Drakulich Realty. NNRMLS
- $799,9004 bd3 ba2.5k sqft10063 Kentfield Pl, Reno, NV 89521ActiveMLS ID #260010456, Garrett Stewart, Keller Williams Group One Inc.. NNRMLS
- $635,0004 bd2 ba1.8k sqft401 Alysheba Ct, Reno, NV 89521ActiveMLS ID #260010770, Thomas Peregrin, Chase International-Damonte. NNRMLS
- $749,0003 bd2 ba1.8k sqft13935 Rancheros Dr, Reno, NV 89521ActiveMLS ID #260010041, Barbara Robinson-Ramirez, Ballard Realty, Inc.. NNRMLS
- $760,0004 bd2 ba2.2k sqft10225 Donnay Ct, Reno, NV 89521ActiveMLS ID #260007907, Kathy Leggett, Dickson Realty - Damonte Ranch. NNRMLS
- $762,5005 bd3 ba2.8k sqft10825 Pebble Hill Dr, Reno, NV 89521ActiveMLS ID #260006505, Laura Ferencik, RE/MAX Gold-Midtown. NNRMLS
- $825,0002 bd3 ba1.9k sqft9820 Nahar Ln, Reno, NV 89521ActiveMLS ID #260012538, Margie McIntyre, Dickson Realty - Damonte Ranch. NNRMLS
- $695,0003 bd3 ba2.3k sqft11265 Torino Way, Reno, NV 89521ActiveMLS ID #260009589, Mary Mentaberry, Dickson Realty - Caughlin. NNRMLS
- $845,0004 bd3 ba2.9k sqft1690 Brightstone Ct, Reno, NV 89521ActiveMLS ID #260011739, Michelle Sturge, Chase International-Damonte. NNRMLS
