Skip main navigation
Closed
  • Listed by: RE/MAX Town & Country
    Bought with: StartPoint Realty
    $385,000

    471 Chapman Road, Keene, NH 03431

    3beds
    2,560sqft
    Single Family Residence
    Built in 1772
    2.39 Acres Lot
    $385,000 Zestimate®
    $150/sqft
    $2,858 Estimated rent

    Home value

    $385,000

    $354,000 - $420,000

    $2,858/mo

    Zestimate® history
    Loading...

    Owner options

    List your home for rent

    $2,858/mo

    Rent Zestimate®

    Find your next renter with Zillow Rental Manager. Plus, with online applications, you can quickly screen prospective tenants – for free.

    Learn more

    $2,858/mo

    Rent Zestimate®

    Refinance and save

    $2,676/mo

    Est. payment

    Refinancing to a lower rate could help reduce your monthly payments and save thousands over the life of the loan.

    See today's rates

    $2,676/mo

    Est. payment

    Explore your selling options

    Work with a Zillow partner agent

    Leverage their expertise and Zillow's premium Showcase listings to get your home seen by more buyers.

    Get started

    List with your own agent

    Get your home in front of millions of buyers by listing it on Zillow.

    Learn how to do it

    Sell it yourself

    Take full control of how buyers see your home on Zillow by listing For Sale by Owner (FSBO).

    List your home

    What's special

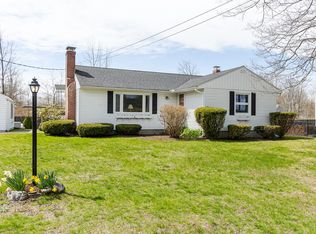
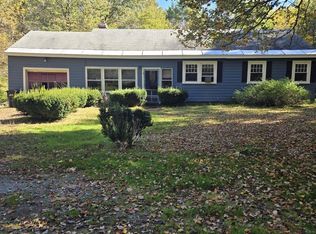
    The Slanetz family lived happily for 69 years in their Beech Hill home. The original cape w/constructed in 1772, prior to the American Revolutionary War, built "facing south in olden style so the sun at noon might shine square". Many improvements have been made over the years, blending well w/original floors, vintage doors, built-ins & natural woodwork. LR 30'x18' w/fieldstone fireplace w/bookcases & cupboards lining both sides of the fireplace. Galley KIT opens into a generous family room/DR offering a wonderful gathering place. Generous 1st FLR BDR. Two spacious BDRS, plus an office & 1/2 bath on the 2nd FLR. Plenty of storage & closet space throughout. Windows have been replaced. The barn/garage has 2nd FLR storage & enters into the mudroom/laundry RM. Land is lovely, the location ideal, w/walking trails & nearby entrance into Lookout Rock, offering dramatic views over Keene. Here is history, desirable location & great curb appeal.

    Zillow last checked:

    Listing updated:

    Listed by:

    Connie Joyce,

    RE/MAX Town & Country 603-357-4100

    Bought with:

    Michelle Sticklor

    StartPoint Realty

    Source: PrimeMLS,MLS#: 5068411MLS Logo

    Facts & features

    Interior

    Bedrooms & bathrooms
    • Bedrooms: 3
    • Bathrooms: 2
    • Full bathrooms: 1
    • 1/2 bathrooms: 1
    Heating
    • Baseboard, Electric, Hot Water
    Cooling
    • None
    Appliances
    • Included: Dishwasher, Dryer, Refrigerator, Washer, Electric Stove
    • Laundry: 1st Floor Laundry
    Features
    • Dining Area, Kitchen/Dining, Kitchen/Family, Natural Woodwork, Walk-In Closet(s)
    • Flooring: Carpet, Softwood, Vinyl
    • Windows: Double Pane Windows
    • Basement: Crawl Space,Dirt Floor,Full,Exterior Entry,Interior Entry
    • Has fireplace: Yes
    • Fireplace features: Wood Burning
    Interior area
    • Total structure area: 2,560
    • Total interior livable area: 2,560 sqft
    • Finished area above ground: 2,560
    • Finished area below ground: 0

    Property

    Parking
    • Total spaces: 6
    • Parking features: Paved, Direct Entry, Storage Above, Garage, Parking Spaces 6+, Barn, Attached
    • Garage spaces: 2
    Features
    • Levels: One and One Half
    • Stories: 1
    • Patio & porch: Covered Porch
    • Exterior features: Garden, Storage
    • Frontage length: Road frontage: 272
    Lot
    • Size: 2.39 Acres
    • Features: Country Setting, Level, Sloped, Walking Trails, Near Paths
    Details
    • Additional structures: Barn(s)
    • Parcel number: KEENM239L38
    • Zoning description: Rural residential
    • Other equipment: Standby Generator

    Construction

    Type & style
    • Home type: SingleFamily
    • Architectural style: Antique,Cape,Historic Vintage
    • Property subtype: Single Family Residence
    Materials
    • Wood Frame, Wood Siding
    • Foundation: Block, Brick, Fieldstone, Granite
    • Roof: Shingle
    Condition
    • New construction: No
    • Year built: 1772

    Utilities & green energy

    • Electric: 200+ Amp Service
    • Sewer: 1000 Gallon, Concrete
    • Utilities for property: Cable Available

    Community & neighborhood

    Security
    • Security features: Security, Security System, Smoke Detector(s)
    Location
    • Region: Keene

    Price history

    DateEventPrice
    4/21/2026Sold$385,000-2.5%$150/sqft
    Source: PrimeMLS #5068411 Report a problem
    4/9/2026Pending sale$395,000$154/sqft
    Source: PrimeMLS #5068411 Report a problem
    3/16/2026Price change$395,000-31.3%$154/sqft
    Source: PrimeMLS #5068411 Report a problem
    11/4/2025Listed for sale$575,000+206.6%$225/sqft
    Source: PrimeMLS #5068411 Report a problem
    12/30/2016Sold$187,533$73/sqft
    Source: Public Record Report a problem

    Public tax history

    YearProperty taxesTax assessment
    2024$10,017 +5.9%$302,900 +2.1%
    2023$9,462 +2.8%$296,700
    2022$9,207 -0.8%$296,700
    2021$9,281 +2.6%$296,700 +22.2%
    2020$9,048 -0.9%$242,700
    2019$9,126 +1.3%$242,700
    2018$9,009 -0.3%$242,700
    2017$9,033 +2.3%$242,700
    2016$8,832 -2.4%$242,700 -7.8%
    2015$9,053 $263,100

    Find assessor info on the county website

    Neighborhood: 03431

    Nearby schools

    GreatSchools rating
    Schools provided by the listing agent
    • Elementary: Franklin Elementary
    • Middle: Keene Middle School
    • High: Keene High School
    • District: Keene Sch Dst SAU #29

    Source: PrimeMLS. This data may not be complete. We recommend contacting the local school district to confirm school assignments for this home.

    Get pre-qualified for a loan
    At Zillow Home Loans, we can pre-qualify you in as little as 5 minutes with no impact to your credit score.

    An equal housing lender. NMLS #10287.