This well-loved home has been cared for by the same family for over 50 years and is ready for its next chapter. The inviting living room, complete with a fireplace, flows seamlessly into the dining area, perfect for everyday living and entertaining. The vintage kitchen opens to a bright, cheerful sunroom, an ideal spot to enjoy your morning coffee while overlooking the backyard. The primary bedroom features its own private bath, offering a comfortable retreat. There are replacement windows and a mini-split for comfort year-round. Downstairs, the spacious basement provides excellent storage and flexibility, with potential for a home gym, playroom, or hobby space. The best of both worlds - a charming country neighborhood setting while remaining conveniently close to downtown Keene and Robin Hood Park.
Closed
Listed by: HKS Associates, Inc. • Anna Schierioth
Bought with: Harbor Light Realty
$361,000
484 Chapman Road, Keene, NH 03431
2beds
1,268sqft
Ranch
Built in 1958
0.4 Acres Lot
$367,500 Zestimate®
$285/sqft
$2,397 Estimated rent
Home value
$367,500
$301,000 - $448,000
$2,397/mo
Zestimate® history
Owner options
List your home for rent
$2,397/mo
Rent Zestimate®
Find your next renter with Zillow Rental Manager. Plus, with online applications, you can quickly screen prospective tenants – for free.
$2,397/mo
Rent Zestimate®
Refinance and save
$2,711/mo
Est. payment
Refinancing to a lower rate could help reduce your monthly payments and save thousands over the life of the loan.
$2,711/mo
Est. payment
Explore your selling options
Work with a Zillow partner agent
Leverage their expertise and Zillow's premium Showcase listings to get your home seen by more buyers.
Get startedList with your own agent
Get your home in front of millions of buyers by listing it on Zillow.
Learn how to do itSell it yourself
Take full control of how buyers see your home on Zillow by listing For Sale by Owner (FSBO).
List your homeWhat's special
Replacement windowsOverlooking the backyardBright cheerful sunroomMini-split for comfort year-roundDining area
Zillow last checked:
Listing updated:
Listed by:
Anna Schierioth,
HKS Associates, Inc. 603-352-6030
Bought with:
Dave Smith
Harbor Light Realty
Source: PrimeMLS,MLS#: 5085081
Facts & features
Interior
Bedrooms & bathrooms
- Bedrooms: 2
- Bathrooms: 2
- Full bathrooms: 1
- 3/4 bathrooms: 1
Heating
- Oil, Baseboard, Hot Water
Cooling
- Mini Split
Appliances
- Included: Electric Cooktop, Dryer, Range Hood, Microwave, Wall Oven, Refrigerator, Water Heater off Boiler
Features
- Primary BR w/ BA
- Flooring: Carpet, Tile
- Basement: Bulkhead,Concrete,Full,Sump Pump,Unfinished,Basement Stairs,Interior Entry
- Has fireplace: Yes
- Fireplace features: Wood Burning, Wood Stove Hook-up
Interior area
- Total structure area: 2,536
- Total interior livable area: 1,268 sqft
- Finished area above ground: 1,268
- Finished area below ground: 0
Property
Parking
- Total spaces: 2
- Parking features: Paved, Driveway, Detached
- Garage spaces: 2
- Has uncovered spaces: Yes
Accessibility
- Accessibility features: 1st Floor Bedroom, 1st Floor Full Bathroom, 1st Floor Laundry
Features
- Levels: One
- Stories: 1
- Patio & porch: Enclosed Porch
- Exterior features: Deck, Shed
- Frontage length: Road frontage: 124
Lot
- Size: 0.4 Acres
- Features: Landscaped, Level, Near Shopping, Neighborhood, Near Hospital, Near School(s)
Details
- Parcel number: KEENM239L12
- Zoning description: R
- Other equipment: Standby Generator
Construction
Type & style
- Home type: SingleFamily
- Architectural style: Ranch
- Property subtype: Ranch
Materials
- Aluminum, Wood Frame
- Foundation: Concrete
- Roof: Shingle
Condition
- New construction: No
- Year built: 1958
Utilities & green energy
- Electric: Circuit Breakers
- Sewer: 1000 Gallon, Concrete, Septic Tank
- Utilities for property: Phone Available
Community & HOA
Location
- Region: Keene
Financial & listing details
- Price per square foot: $285/sqft
- Tax assessed value: $216,200
- Annual tax amount: $7,452
- Date on market: 4/23/2026
- Road surface type: Paved
Price history
| Date | Event | Price |
|---|---|---|
| 5/22/2026 | Sold | $361,000+1.7%$285/sqft |
Source:  PrimeMLS #5085081 Report a problem PrimeMLS #5085081 Report a problem | ||
| 4/23/2026 | Listed for sale | $355,000$280/sqft |
Source: PrimeMLS #5085081 Report a problem | ||
Public tax history
| Year | Property taxes | Tax assessment |
|---|---|---|
| 2024 | $7,150 +6.7% | $216,200 +2.9% |
| 2023 | $6,700 +2.8% | $210,100 |
| 2022 | $6,519 -0.8% | $210,100 |
| 2021 | $6,572 +5.8% | $210,100 +26.1% |
| 2020 | $6,211 -0.8% | $166,600 |
| 2019 | $6,264 +1.3% | $166,600 |
| 2018 | $6,184 -0.1% | $166,600 +0.1% |
| 2017 | $6,193 +2.3% | $166,400 |
| 2016 | $6,055 -4.7% | $166,400 -9.9% |
| 2015 | $6,356 | $184,700 |
Find assessor info on the county website
Neighborhood: 03431
Nearby homes
- $381,9004 bd2 ba2.3k sqft486 Chapman Rd, Keene, NH 03431Off Market
- $373,1002 bd1 ba1.4k sqft480 Chapman Rd, Keene, NH 03431Off Market
- $321,4002 bd2 ba1.3k sqft805 Roxbury Rd, Keene, NH 03431Off Market
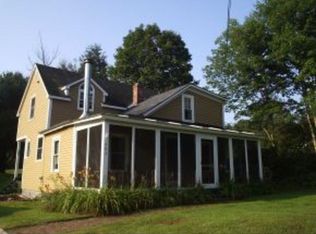
- $304,0004 bd1 ba1.7k sqft825 Roxbury Rd, Keene, NH 03431Sold
- $369,2003 bd2 ba1.9k sqft795 Roxbury Rd, Keene, NH 03431Off Market
- $385,0003 bd2 ba2.5k sqft471 Chapman Rd, Keene, NH 03431Sold
- $915,4003 bd3 ba3.2k sqft472 Chapman Rd, Keene, NH 03431Off Market
- $418,9003 bd2 ba1.9k sqft785 Roxbury Rd, Keene, NH 03431Off Market
Nearby schools
GreatSchools rating
- 5/10Franklin Elementary SchoolGrades: K-5Distance: 1.2 mi
- 4/10Keene Middle SchoolGrades: 6-8Distance: 3.4 mi
- 6/10Keene High SchoolGrades: 9-12Distance: 3.1 mi
Schools provided by the listing agent
- Elementary: Franklin Elementary
- Middle: Keene Middle School
- High: Keene High School
- District: Keene Sch Dst SAU #29
Source: PrimeMLS. This data may not be complete. We recommend contacting the local school district to confirm school assignments for this home.


Get pre-qualified for a loan
At Zillow Home Loans, we can pre-qualify you in as little as 5 minutes with no impact to your credit score.An equal housing lender. NMLS #10287.
- New Hampshire
- Cheshire County
- Keene
- 03431
- 484 Chapman Road
