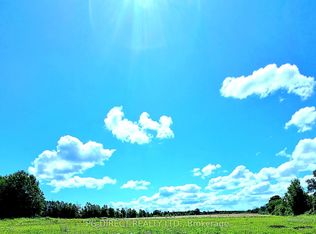
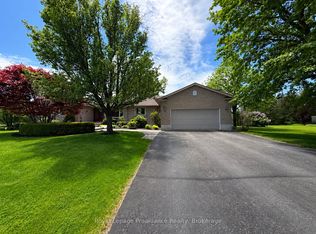
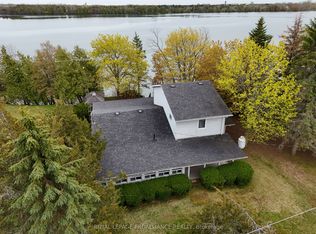
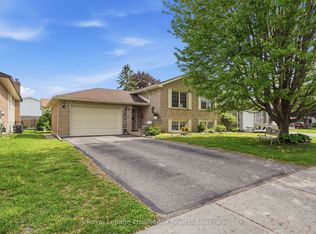
Offering a rare blend of privacy and convenient location to amenities. Enjoy Views of the Bay of Quinte without the Waterfront taxes. Set in a desirable location with no backyard neighbours. This all brick bungalow is a peaceful retreat. Inside, the home is filled with beautiful natural light, thanks to oversized windows. The layout is both functional and inviting, with plenty of room to live, work, and entertain. The main floor offers 3 bedrooms. Dedicated dining area and an eat in kitchen. Living room and an inviting den. The full basement includes a recreation room, bar area, and additional bedroom spaces. The layout offers excellent in-law-suite potential or multigenerational living opportunities. Major mechanicals have been thoughtfully updated, ensuring comfort and efficiency. A supplemental wood stove adds cozy charm and an alternative heat source. A wired in generator offers peace of mind during any season. An impeccably maintained property. Generously sized lot to accommodate boat, RV or ATV storage. Location, comfort, practicality, and privacy in one appealing package.
For sale
C$549,900
471 County Road 3 Rd, Prince Edward County, ON K8N 4Z1
4beds
2baths
Single Family Residence
Built in ----
0.62 Acres Lot
$-- Zestimate®
C$--/sqft
C$-- HOA
What's special
- 29 days |
- 34 |
- 0 |
Zillow last checked:
Listing updated:
Listed by:
Royal Lepage Proalliance Realty
Source: TRREB,MLS®#: X13122182 Originating MLS®#: Central Lakes Association of REALTORS
Originating MLS®#: Central Lakes Association of REALTORSFacts & features
Interior
Bedrooms & bathrooms
- Bedrooms: 4
- Bathrooms: 2
Primary bedroom
- Level: Main
- Dimensions: 3.92 x 3.07
Bedroom 2
- Level: Main
- Dimensions: 2.75 x 3.78
Bedroom 3
- Level: Main
- Dimensions: 2.96 x 2.73
Den
- Level: Main
- Dimensions: 5.67 x 4.11
Dining room
- Level: Main
- Dimensions: 3.8 x 3.46
Foyer
- Level: Main
- Dimensions: 2.35 x 1.33
Kitchen
- Level: Main
- Dimensions: 4.01 x 3.78
Living room
- Level: Lower
- Dimensions: 7.49 x 6.81
Living room
- Level: Main
- Dimensions: 4.35 x 5.48
Recreation
- Level: Lower
- Dimensions: 3.92 x 3.31
Heating
- Forced Air, Propane
Cooling
- Central Air
Appliances
- Included: Water Softener, Water Purifier
Features
- In-Law Capability, Primary Bedroom - Main Floor
- Basement: Full,Finished
- Has fireplace: Yes
- Fireplace features: Wood Burning Stove
Interior area
- Living area range: 1100-1500 null
Property
Parking
- Total spaces: 8
- Parking features: Private Double
Features
- Pool features: None
- Has view: Yes
- View description: Water, Trees/Woods, Bay
- Has water view: Yes
- Water view: Water,Bay
- Waterfront features: None
Lot
- Size: 0.62 Acres
- Features: Hospital, School Bus Route
- Topography: Flat
Details
- Additional structures: Garden Shed, Out Buildings, Workshop
- Parcel number: 550070349
- Other equipment: Generator - Full, Sump Pump
Construction
Type & style
- Home type: SingleFamily
- Architectural style: Bungalow
- Property subtype: Single Family Residence
Materials
- Brick
- Foundation: Concrete Block
- Roof: Asphalt Shingle
Utilities & green energy
- Sewer: Septic
- Water: Drilled Well
Community & HOA
Community
- Security: Carbon Monoxide Detector(s)
Location
- Region: Prince Edward County
Financial & listing details
- Annual tax amount: C$2,423
- Date on market: 5/13/2026
Royal Lepage Proalliance Realty
Royal Lepage Proalliance Realty
By pressing Contact Agent, you agree that the real estate professional identified above may call/text you about your search, which may involve use of automated means and pre-recorded/artificial voices. You don't need to consent as a condition of buying any property, goods, or services. Message/data rates may apply. You also agree to our Terms of Use. Zillow does not endorse any real estate professionals. We may share information about your recent and future site activity with your agent to help them understand what you're looking for in a home.
Price history
Price history is unavailable.
Public tax history
Tax history is unavailable.
Climate risks
Neighborhood: K8N
Nearby schools
GreatSchools rating
No schools nearby
We couldn't find any schools near this home.


- Ontario
- Prince Edward Division
- Prince Edward County
- K8N 4Z1
- 471 County Road 3 Rd
Nearby cities
Nearby zip codes
Other Prince Edward County Topics
- Apartments for Rent in K8N 4Z1
- Houses for Sale in K8N 4Z1
- Houses for Rent in K8N 4Z1
- K8N 4Z1 Real Estate
- Prince Edward County Condos
- Houses for Sale in Prince Edward County
- Newest Listings in Prince Edward County
- Prince Edward County Real Estate Agents
- Prince Edward County Refinance
- Prince Edward County Mortgage Rates
