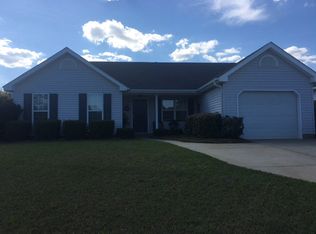
If a convenient Grovetown location, cul-de-sac style privacy, and easy access to Fort Gordon are high on your list, 4712 Bantry Rd offers the kind of practical layout buyers are looking for. This 3 bedroom, 2 bathroom ranch features a single-car garage, gas-log fireplace, gas heat, and a Trane HVAC system installed in 2019. Outside, the well-elevated lot offers mature landscaping, a fully fenced privacy backyard, concrete back patio, storm door, gutters, and an architectural shingle roof. The location provides convenient access to Columbia Road, Grovetown, Evans, South Augusta, and Fort Gordon, while neighborhood amenities include pools and nearby access to the Grovetown Exhibition Center.
Call listing office for a private tour today!
For sale
$240,000
4712 Bantry Road, Grovetown, GA 30813
3beds
1,300sqft
Single Family Residence
Built in 2000
6,534 Square Feet Lot
$238,000 Zestimate®
$185/sqft
$10/mo HOA
What's special
Gas-log fireplaceSingle-car garageFully fenced privacy backyardArchitectural shingle roofWell-elevated lotMature landscapingStorm door
- 17 days
- 550
- 48
Likely to sell faster than
Zillow last checked:
Listing updated:
Listed by:
Matt Kelly 706-814-0998,
WRKHORSE REAL ESTATE
Source: Hive MLS,MLS#: 100607421 Originating MLS: REALTORS® of Greater Augusta
Originating MLS: REALTORS® of Greater AugustaFacts & features
Interior
Bedrooms & bathrooms
- Bedrooms: 3
- Bathrooms: 2
- Full bathrooms: 2
Rooms
- Room types: Family Room, Breakfast Room, Master Bedroom, Bedroom 2, Bedroom 3
Primary bedroom
- Level: Main
- Dimensions: 14 x 14
Bedroom 2
- Level: Main
- Dimensions: 12 x 15
Bedroom 3
- Level: Main
- Dimensions: 11 x 12
Breakfast room
- Level: Main
- Dimensions: 10 x 9
Family room
- Level: Main
- Dimensions: 14 x 17
Kitchen
- Level: Main
- Dimensions: 11 x 10
Heating
- Fireplace(s), Forced Air, Natural Gas
Cooling
- Central Air, Ceiling Fan(s)
Appliances
- Included: Washer, Range, Disposal, Dishwasher
- Laundry: Dryer Hookup, Washer Hookup
Features
- Ceiling Fan(s), Pantry, Blinds/Shades, Eat-in Kitchen, Gas Log
- Flooring: Carpet, Vinyl
- Doors: Storm Door(s)
- Basement: None
- Attic: Storage
- Has fireplace: Yes
- Fireplace features: Gas Log
Interior area
- Total structure area: 1,300
- Total interior livable area: 1,300 sqft
Property
Parking
- Total spaces: 1
- Parking features: Attached, Garage Door Opener, Garage
- Attached garage spaces: 1
Features
- Levels: One
- Patio & porch: Patio
- Exterior features: Storm Doors
- Pool features: None
- Fencing: Privacy,Fenced
- View description: None
- Waterfront features: None
- Frontage type: See Remarks
Lot
- Size: 6,534 Square Feet
- Dimensions: 60 x 130
- Features: Rectangular Lot, Other
Details
- Parcel number: 067 189
- Zoning: R3
- Special conditions: Standard
Construction
Type & style
- Home type: SingleFamily
- Property subtype: Single Family Residence
Materials
- Vinyl Siding, Wood Frame
- Foundation: Slab
- Roof: Architectural Shingle
Condition
- New construction: No
- Year built: 2000
Utilities & green energy
- Sewer: Public Sewer
- Water: Public
- Utilities for property: Cable Available, Natural Gas Available, Natural Gas Connected, Water Available
Community & HOA
Community
- Security: Smoke Detector(s)
- Subdivision: Amherst
HOA
- Has HOA: Yes
- Amenities included: Maintenance Grounds, Street Lights
- HOA fee: $120 annually
- HOA name: Amherst Property Owners Association
- HOA phone: 706-842-7531
Location
- Region: Grovetown
Financial & listing details
- Price per square foot: $185/sqft
- Tax assessed value: $94,420
- Annual tax amount: $2,163
- Date on market: 10/1/2026
- Cumulative days on market: 17 days
- Listing agreement: Exclusive Right To Sell
- Listing terms: Cash,Conventional,FHA,USDA Loan,VA Loan
Estimated market value
$238,000
$226,000 - $250,000
$1,605/mo
Price history
| Date | Event | Price |
|---|---|---|
| 10/1/2026 | Listed for sale | $240,000+1.3%$185/sqft |
Source:  Hive MLS #100607421 Report a problem Hive MLS #100607421 Report a problem | ||
| 5/7/2025 | Sold | $237,000+0.9%$182/sqft |
Source: Hive MLS #98197861 Report a problem | ||
| 4/12/2025 | Pending sale | $235,000$181/sqft |
Source:  REALTORS® of Greater Augusta #540284 Report a problem REALTORS® of Greater Augusta #540284 Report a problem | ||
| 4/7/2025 | Listed for sale | $235,000+77.1%$181/sqft |
Source: REALTORS® of Greater Augusta #540284 Report a problem | ||
| 2/27/2017 | Sold | $132,720-5.1%$102/sqft |
Source: Hive MLS #98065537 Report a problem | ||
| 1/4/2017 | Listed for sale | $139,900+45.9%$108/sqft |
Source: MEYBOHM REALTORS-EVANS #408187 Report a problem | ||
| 11/17/2016 | Listing removed | $950+6.1%$1/sqft |
Source: Meybohm (A-J) Report a problem | ||
| 11/26/2014 | Listing removed | $895$1/sqft |
Source: Appfolio Report a problem | ||
| 11/5/2014 | Listed for rent | $895$1/sqft |
Source: Meybohm LLC Report a problem | ||
| 4/10/2003 | Sold | $95,900$74/sqft |
Source: Public Record Report a problem | ||
Public tax history
| Year | Property taxes | Tax assessment |
|---|---|---|
| 2025 | $2,158 -4.4% | $220,019 +0% |
| 2024 | $2,257 +3% | $219,975 +5% |
| 2023 | $2,192 +18.3% | $209,515 +21.4% |
| 2022 | $1,852 +7% | $172,553 +12.2% |
| 2021 | $1,731 +9.1% | $153,726 +168.8% |
| 2020 | $1,587 +7% | $57,188 +7.4% |
| 2019 | $1,482 +5.6% | $53,245 +5.6% |
| 2018 | $1,403 -1.3% | $50,409 -1% |
| 2017 | $1,422 -4% | $50,902 +12% |
| 2016 | $1,482 +15.4% | $45,440 -3.4% |
| 2015 | $1,284 -3.8% | $47,058 +0.8% |
| 2014 | $1,335 +15% | $46,668 +6.2% |
| 2012 | $1,162 -4.9% | $43,954 -2.9% |
| 2011 | $1,221 -6.2% | $45,269 -7.1% |
| 2010 | $1,302 -0.9% | $48,730 |
| 2009 | $1,315 | $48,730 |
| 2008 | $1,315 +2.3% | $48,730 +2.3% |
| 2007 | $1,285 +7.3% | $47,623 +6.7% |
| 2006 | $1,197 +5% | $44,646 +5% |
| 2005 | $1,140 +2.6% | $42,505 +2.6% |
| 2004 | $1,111 +50.2% | $41,425 +5.9% |
| 2003 | $740 +7.5% | $39,124 +5.4% |
| 2002 | $688 -4.9% | $37,130 +1.2% |
| 2001 | $724 -17.7% | $36,692 +4.9% |
| 2000 | $879 | $34,991 |
Find assessor info on the county website
Monthly payment
Est. payment
Payment breakdown
Explore the cost of this home by adjusting the details. Changes won't be saved.Climate risks
Neighborhood: 30813
Nearby schools
Schools provided by the listing agent
- Elementary: Lewiston Elementary
- Middle: Evans
- High: Evans
Source: Hive MLS. This data may not be complete. We recommend contacting the local school district to confirm school assignments for this home.
Similar homes
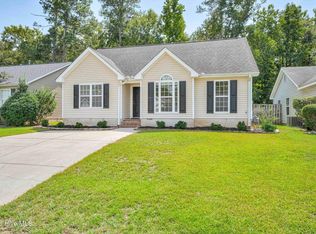
- $229,9003 bd2 ba1.1k sqft4650 Clifden Avenue, Grovetown, GA 30813For Sale
 MLS ID #100603004, MaShanda Taylor, Better Homes & Gardens Executive Partners. Hive MLS
 - $239,9993 bd2 ba1.2k sqft762 Keyes Drive, Grovetown, GA 30813For Sale
 MLS ID #100576652, Christina Ansley Brown, Auben Realty, LLC. Hive MLS
 - $282,9003 bd3 ba1.7k sqft1921 Kenlock Drive, Grovetown, GA 30813For Sale
 MLS ID #100610659, Melissa Kay Nemer, Keller Williams Realty Augusta Partners. Hive MLS
 - $274,9003 bd2 ba1.5k sqft2110 Sylvan Lake Drive, Grovetown, GA 30813For Sale
 MLS ID #100608940, Justin Bolin, Meybohm Real Estate - Wheeler. Hive MLS
 - $220,0003 bd2 ba1.5k sqft432 Millwater Court, Grovetown, GA 30813For SaleMLS ID #100599482, Jeffery Osborne, EXP Realty, LLC. Hive MLS
- $265,0003 bd2 ba1.4k sqft537 Stirling Bridge Road, Grovetown, GA 30813For SaleMLS ID #100581180, Shane Yeager, Keller Williams Realty Augusta Partners. Hive MLS
- $245,0003 bd3 ba1.7k sqft126 Grove Landing Court, Grovetown, GA 30813For SaleMLS ID #100604374, Jennifer Viger, Market House Realty, LLC. Hive MLS
- $272,9003 bd2 ba1.6k sqft223 Crown Heights Way, Grovetown, GA 30813For SaleMLS ID #98257181, Jena Lynn Puckett, Meybohm Real Estate - Evans. Hive MLS
- $299,9003 bd2 ba1.6k sqft534 Stirling Bridge Road, Grovetown, GA 30813For SaleMLS ID #100608517, David Taylor Cartledge, Real Broker, LLC. Hive MLS
- $285,0003 bd2 ba1.8k sqft406 Williams Street, Grovetown, GA 30813For SaleMLS ID #98253934, David Alan Greene, David Greene Realty, Llc. Hive MLS
- $260,0003 bd2 ba1.2k sqft224 Cavalier Drive, Martinez, GA 30907For SaleMLS ID #100608896, Beth Carney, Meybohm Real Estate - Evans. Hive MLS
- $299,9993 bd2 ba1.7k sqft4647 Leeward Drive, Evans, GA 30809For SaleMLS ID #100610626, Robert Gray Willis, Keller Williams Realty Augusta Partners. Hive MLS
- $286,9003 bd3 ba1.9k sqft836 Westlawn Drive, Grovetown, GA 30813For SaleMLS ID #100593318, Lili M Youngblood, Meybohm Real Estate - Wheeler. Hive MLS
- $274,9993 bd2 ba1.4k sqft471 Connemara Trail Unit B, Evans, GA 30809For SaleMLS ID #100608466, Tiffany Justice, JT REALTY. Hive MLS
- $259,9003 bd2 ba1.3k sqft4533 Ridgeview Court, Evans, GA 30809For SaleMLS ID #100586267, Brian O'Neill, Home Relief, Llc. Hive MLS
- $299,9003 bd2 ba1.8k sqft5710 Audrey Lane, Grovetown, GA 30813For SaleMLS ID #100593572, Andy and Allison Homes Team, Meybohm Real Estate - North Augusta. Hive MLS
- $229,9003 bd2 ba1.2k sqft623 Thomas Drive, Martinez, GA 30907For SaleMLS ID #100599854, Greg Honeymichael, Meybohm Real Estate - Evans. Hive MLS
- $245,0003 bd2 ba1.3k sqft3951 Braddock Street, Martinez, GA 30907For SaleMLS ID #100574165, Jaime Putnam, Meybohm Real Estate - Evans. Hive MLS
- $234,9003 bd2 ba1.5k sqft3009 Mabus Drive, Augusta, GA 30909For SaleMLS ID #100591093, John Canty, Keller Williams Realty Augusta Partners. Hive MLS
