Rarely does a home of this caliber become available. Designed by Marvin DeJong and built by Stanley Regan, this exceptional walkout bungalow is tucked away on a quiet cul-de-sac, backs directly onto Nose Hill Park, and offers over 3,200 sq. ft. of developed living space with breathtaking views and outstanding craftsmanship throughout. A dramatic 20-foot foyer welcomes you inside, while soaring 16-foot ceilings in the living room and 10-foot ceilings throughout both levels create an incredible sense of space. Expansive windows flood the home with natural light and showcase the stunning park setting. The chef-inspired kitchen features custom Legacy cabinetry, granite countertops, a massive island, and rich Merbau tropical hardwood flooring that extends through the kitchen, dining area, and living room. A beautiful gas fireplace and custom built-ins designed to resemble fine furniture anchor the living space. The main level offers three spacious bedrooms, each complete with custom Legacy built-in closet systems. The primary retreat provides ample space for a king-sized primary bedroom and features a luxurious ensuite with a deep soaker tub and oversized walk-in shower. The fully developed walkout lower level includes two additional bedrooms, a beautifully appointed full bathroom, a large laundry/mudroom with direct access to the garage, and a generous storage room. In-floor heating ensures year-round comfort. Additional features include solid-core 8-foot doors, 10-inch baseboards, air conditioning, water-on-demand, underground sprinklers, and meticulous attention to detail throughout. Step outside and enjoy the spectacular backyard oasis featuring a flagstone patio, natural gas line for your BBQ or Fire Table, a fire pit, underground sprinklers, and large backyard. The paved back alley adds convenience and enhances the property's overall appeal. Combining a premier location, exceptional design, and timeless craftsmanship, this is a truly remarkable Charleswood residence. With brand-new carpeting throughout, this exceptional custom home offers outstanding value in one of Charleswood's premier locations.
For sale
C$1,495,500
4712 W Chapel Rd NW, Calgary, AB T2L 1A6
5beds
1,863sqft
Single Family Residence
Built in 2003
6,098 Square Feet Lot
$-- Zestimate®
C$803/sqft
C$-- HOA
What's special
Walkout bungalowQuiet cul-de-sacBreathtaking viewsStunning park settingChef-inspired kitchenCustom legacy cabinetryGranite countertops
- 23 days |
- 150 |
- 8 |
Zillow last checked:
Listing updated:
Listed by:
Dean Stewart, Associate,
Re/Max Real Estate (Mountain View)
Source: courtesy of Pillar9 System,MLS®#: A2322971 Originating MLS®#: Calgary
Originating MLS®#: CalgaryFacts & features
Interior
Bedrooms & bathrooms
- Bedrooms: 5
- Bathrooms: 3
- Full bathrooms: 3
Bedroom
- Level: Main
- Dimensions: 12`1" x 13`5"
Bedroom
- Level: Main
- Dimensions: 13`7" x 14`10"
Other
- Level: Main
- Dimensions: 13`10" x 13`5"
Bedroom
- Level: Basement
- Dimensions: 11`5" x 12`4"
Bedroom
- Level: Basement
- Dimensions: 11`6" x 12`4"
Other
- Level: Main
- Dimensions: 8`2" x 7`4"
Other
- Level: Basement
- Dimensions: 71`0" x 0`0"
Other
- Level: Main
- Dimensions: 11`0" x 14`6"
Dining room
- Level: Main
- Dimensions: 12`0" x 8`11"
Family room
- Level: Basement
- Dimensions: 28`1" x 13`7"
Foyer
- Level: Main
- Dimensions: 8`4" x 5`3"
Other
- Level: Basement
- Dimensions: 21`10" x 17`0"
Kitchen
- Level: Main
- Dimensions: 11`8" x 14`8"
Laundry
- Level: Basement
- Dimensions: 13`3" x 16`0"
Living room
- Level: Main
- Dimensions: 14`7" x 23`2"
Storage
- Level: Main
- Dimensions: 6`2" x 3`2"
Storage
- Level: Basement
- Dimensions: 4`8" x 7`6"
Walk in closet
- Level: Main
- Dimensions: 6`7" x 4`11"
Walk in closet
- Level: Main
- Dimensions: 2`10" x 6`5"
Walk in closet
- Level: Basement
- Dimensions: 7`1" x 4`8"
Heating
- Forced Air
Cooling
- Central Air
Appliances
- Included: Dishwasher, Gas Cooktop, Range Hood, Refrigerator, Washer/Dryer
- Laundry: Laundry Room, Lower Level
Features
- Built-in Features, Central Vacuum, Chandelier, Closet Organizers, Double Vanity, Granite Counters, High Ceilings, Kitchen Island, No Smoking Home, Open Floorplan, Soaking Tub, Walk-In Closet(s), Wired for Sound
- Flooring: Carpet, Ceramic Tile, Hardwood, See Remarks
- Windows: Vinyl Windows
- Basement: Full
- Number of fireplaces: 1
- Fireplace features: Gas
Interior area
- Total interior livable area: 1,863 sqft
- Finished area above ground: 1,863
- Finished area below ground: 1,333
Video & virtual tour
Property
Parking
- Total spaces: 4
- Parking features: Double Garage Attached
- Attached garage spaces: 2
Features
- Levels: One
- Stories: 1
- Patio & porch: None
- Exterior features: Fire Pit, Rain Gutters
- Fencing: Fenced
- Frontage length: 15.54M 51`0"
Lot
- Size: 6,098 Square Feet
- Features: Back Lane, Back Yard, Backs on to Park/Green Space, Landscaped, No Neighbours Behind, Private, Street Lighting, Underground Sprinklers
Details
- Parcel number: 112292452
- Zoning: R-CG
Construction
Type & style
- Home type: SingleFamily
- Architectural style: Bungalow
- Property subtype: Single Family Residence
Materials
- Stone, Stucco
- Foundation: Concrete Perimeter
- Roof: Asphalt Shingle
Condition
- New construction: No
- Year built: 2003
Community & HOA
Community
- Features: Park, Playground, Sidewalks, Street Lights
- Subdivision: Charleswood
HOA
- Has HOA: No
Location
- Region: Calgary
Financial & listing details
- Price per square foot: C$803/sqft
- Date on market: 6/30/2026
- Inclusions: n/A
Dean Stewart, Associate
Dean Stewart, Associate
(403) 815-5606
By pressing Contact Agent, you agree that the real estate professional identified above may call/text you about your search, which may involve use of automated means and pre-recorded/artificial voices. You don't need to consent as a condition of buying any property, goods, or services. Message/data rates may apply. You also agree to our Terms of Use. Zillow does not endorse any real estate professionals. We may share information about your recent and future site activity with your agent to help them understand what you're looking for in a home.
Price history
Price history is unavailable.
Public tax history
Tax history is unavailable.
Climate risks
Neighborhood: Charleswood
Nearby schools
GreatSchools rating
No schools nearby
We couldn't find any schools near this home.
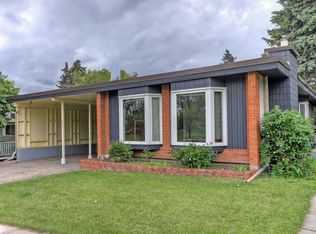
- C$--3 bd1 ba1.1k sqft4319 Charleswood Dr NW, Calgary, AB T2L2E3Off Market

- C$749,0007 bd3 ba1.6k sqft4315 E Charleswood Dr NW, Calgary, AB T2L2E3For Sale
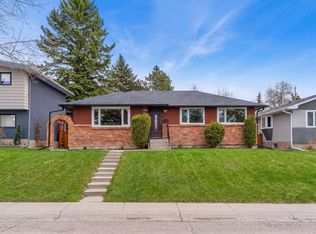
- C$1,186,0007 bd4 ba1k sqft4824 SW Claret St NW, Calgary, AB T2L1C1For Sale
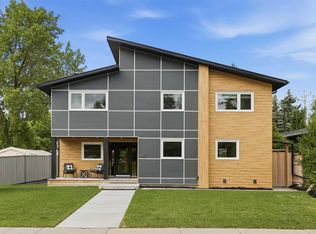
- C$1,599,9994 bd3 ba2.3k sqft349 N Capri Ave NW, Calgary, AB T2L0J5For Sale
- C$2,4503 bd1 ba-- sqft4111 Charleswood Dr NW, Calgary, AB T2L2E1For Rent
- C$889,9003 bd3 ba1.2k sqft361 NE Capri Ave NW, Calgary, AB T2L0J5For Sale
- C$725,0005 bd2 ba1.1k sqft4220 Bowlen St NW, Calgary, AB T2L1P9For Sale
- C$--5 bd2 ba-- sqft118 Brantford Cres NW, Calgary, AB T2L1N8Off Market
Similar homes
- C$1,599,9994 bd3 ba2.3k sqft349 N Capri Ave NW, Calgary, AB T2L 0J5For SaleMLS ID #A2320054, Rebecca Chamberlain, Associate, Real Broker. courtesy of Pillar9 System
- C$1,325,0004 bd4 ba2k sqft2231 W 26th St SW, Calgary, AB T3E 2A4For Sale
 MLS ID #A2330776, Chris Adam, Associate, Cir Realty. courtesy of Pillar9 System
 - C$1,289,9004 bd4 ba1.9k sqft2027 N 42nd Ave SW, Calgary, AB T2T 2M8For Sale
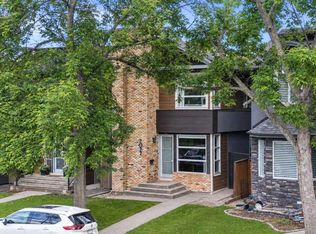 MLS ID #A2331706, Ryan Sexton, Associate, Re/Max Complete Realty. courtesy of Pillar9 System
 - C$1,599,9004 bd3 ba1.6k sqft8816 48th Ave S, Calgary, AB T3B 2B2For Sale
 MLS ID #A2321167, Ken Rigel, Associate, Exp Realty. courtesy of Pillar9 System
 - C$1,465,0004 bd5 ba2.5k sqft2409 N Westmount Rd NW, Calgary, AB T2N 3N9For SaleMLS ID #A2320112, Melissa Kost, Associate Broker, Cir Realty. courtesy of Pillar9 System
- C$1,300,0005 bd4 ba2.2k sqft4603 NE Virginia Dr NW, Calgary, AB T3A 0P2For SaleMLS ID #A2320408, Alyssa Sklar, Associate, Real Broker. courtesy of Pillar9 System
- C$1,650,0005 bd4 ba2.6k sqft2228 S Broadview Rd NW, Calgary, AB T2N 3J2For SaleMLS ID #A2317763, Breanna Albrecht, Associate, Re/Max First. courtesy of Pillar9 System
- C$1,699,9995 bd5 ba2.5k sqft201 E 12th St NE, Calgary, AB T2E 4P7For SaleMLS ID #A2295084, Tabitha Daroux, Associate, Royal Lepage Benchmark. courtesy of Pillar9 System
- C$1,299,9004 bd4 ba2.7k sqft4057 N Edgevalley Lndg NW, Calgary, AB T3A 5H5For SaleMLS ID #A2320436, Chun Yuan Xu, Associate, Homecare Realty Ltd.. courtesy of Pillar9 System
- C$1,425,0005 bd4 ba1.7k sqft651 N Willingdon Blvd SE, Calgary, AB T2J 2B3For SaleMLS ID #A2330080, Marian Holmes, Associate Broker, Re/Max Realty Professionals. courtesy of Pillar9 System
- C$1,649,0004 bd4 ba2.7k sqft11 N Aspen Cliff Pl SW, Calgary, AB T3H 0M1For SaleMLS ID #A2322884, Rob Whitfield, Associate, Kic Realty. courtesy of Pillar9 System
- C$1,169,9005 bd4 ba2.5k sqft4538 S Montgomery Ave NW, Calgary, AB T3B 0K9For SaleMLS ID #A2318623, Payam Motamedi, Associate Broker, Remax Innovations. courtesy of Pillar9 System
- C$1,199,9005 bd4 ba2k sqft36 W Varsity Estates Ct NW, Calgary, AB T3B 5B1For SaleMLS ID #A2315838, Ahmed Al-Emran, Associate, Cir Realty. courtesy of Pillar9 System
- C$1,364,9004 bd4 ba2.4k sqft2219 N 2nd Ave NW, Calgary, AB T2N 0H1For SaleMLS ID #A2321982, Barbara Daroux, Associate, Royal Lepage Benchmark. courtesy of Pillar9 System
- C$1,099,5556 bd4 ba2.3k sqft476 Silvergrove Gdns NW, Calgary, AB T3B 4S8For SaleMLS ID #A2321403, Madison Koekkoek, Associate, Century 21 Bamber Realty Ltd.. courtesy of Pillar9 System
- C$1,190,0004 bd4 ba2.1k sqft75 E Discovery Rdg, Calgary, AB T3H 5G2For SaleMLS ID #A2323787, Hui Zhao, Associate, Trec The Real Estate Company. courtesy of Pillar9 System
- C$1,150,0004 bd4 ba2.5k sqft52 S Valley Woods Way NW, Calgary, AB T3B 6A5For SaleMLS ID #A2327283, Robert Walker, Associate, Calgary West Realty. courtesy of Pillar9 System
- C$1,100,0003 bd3 ba1.7k sqft21 E Rockford Rd NW, Calgary, AB T3G 0C9For SaleMLS ID #A2330780, Ricky Easthope, Associate, Real Broker. courtesy of Pillar9 System
- C$1,175,0005 bd4 ba2.6k sqft410 E Royal Crest Bay NW, Calgary, AB T3G 4M8For SaleMLS ID #A2318303, Parker Toppings, Associate, Century 21 Bamber Realty Ltd.. courtesy of Pillar9 System
- C$1,149,9002 bd3 ba1.8k sqft15 E Hampstead Rise NW, Calgary, AB T3A 6B4For SaleMLS ID #A2321927, Kirby Cox, Associate, Royal Lepage Benchmark. courtesy of Pillar9 System
