Nestled at the end of a quiet cul-de-sac on the desirable northeast side of Cedar Rapids, this exceptional 1995-built ranch home offers an incredible combination of space, privacy, and picturesque Cedar River views. With 4,119 square feet of living space, a private wooded backyard, and an expansive deck stretching nearly the entire length of the home, this property creates a peaceful retreat surrounded by nature. Soaring cathedral ceilings, abundant windows, and beautiful Brazilian cherry hardwood flooring throughout the main-level family room, great room, and kitchen create an inviting atmosphere filled with natural light. The bright, beautifully remodeled kitchen features granite countertops and thoughtful updates completed in 2018, offering a wonderful space for everyday living and entertaining. A unique and desirable floor plan includes two spacious primary suites on the main level, each with its own private ensuite bathroom, including one that has been remodeled, along with a convenient main-level half bath. The screened-in porch provides another inviting space to relax and enjoy the wooded surroundings, while the expansive deck offers incredible opportunities for outdoor dining, entertaining, and taking in the scenic Cedar River views. The finished walkout lower level expands the living space with a generous recreation area, wet bar, and an additional oversized bedroom, making it ideal for guests, entertaining, or extended living arrangements. Additional features include tile flooring on the main level, a two-stall attached garage with service door, security system, and front-yard irrigation. Significant improvements include new siding and garage doors in 2022, a new air conditioning system in 2022, and select windows replaced within approximately the last five years. Outdoor enthusiasts will appreciate the convenient proximity to the Riverbend ~two-mile trail, offering opportunities to enjoy walking, running, and the natural beauty of the Cedar River corridor. Combining a rare dual-primary-suite floor plan, expansive indoor and outdoor living spaces, and a serene wooded setting overlooking the Cedar River, this NE Cedar Rapids walkout ranch presents an exceptional opportunity for buyers searching for a spacious river-view home, main-level living, and the privacy of a cul-de-sac location.
For sale
$449,000
4713 Riverside Ct NE, Cedar Rapids, IA 52411
3beds
4,119sqft
Single Family Residence
Built in 1995
0.33 Acres Lot
$435,800 Zestimate®
$109/sqft
$-- HOA
What's special
Screened-in porchPrivate wooded backyardAdditional oversized bedroomSoaring cathedral ceilingsBright beautifully remodeled kitchenAbundant windowsGranite countertops
- 6 days
- 1,177
- 96
Likely to sell faster than
Zillow last checked:
Listing updated:
Listed by:
Lesley Vancura 319-505-0848,
SKOGMAN REALTY
Source: CRAAR, CDRMLS,MLS#: 2607444 Originating MLS: Cedar Rapids Area Association Of Realtors
Facts & features
Interior
Bedrooms & bathrooms
- Bedrooms: 3
- Bathrooms: 4
- Full bathrooms: 2
- 1/2 bathrooms: 2
Rooms
- Room types: Family Room, Great Room, Recreation, Screened Porch
Other
- Level: First
Heating
- Forced Air, Gas
Cooling
- Central Air
Appliances
- Included: Dishwasher, Disposal, Gas Water Heater, Microwave, Range, Refrigerator, Range Hood
Features
- Eat-in Kitchen, Bath in Primary Bedroom, Main Level Primary
- Basement: Full,Walk-Out Access
Interior area
- Total interior livable area: 4,119 sqft
- Finished area above ground: 2,344
- Finished area below ground: 1,775
Video & virtual tour
Property
Parking
- Total spaces: 2
- Parking features: Attached, Garage, On Street, Garage Door Opener
- Attached garage spaces: 2
- Has uncovered spaces: Yes
Features
- Stories: 1
- Patio & porch: Deck
Lot
- Size: 0.33 Acres
- Dimensions: 14428
- Features: Cul-De-Sac, Wooded
Details
- Parcel number: 140742701000000
Construction
Type & style
- Home type: SingleFamily
- Architectural style: Ranch
- Property subtype: Single Family Residence
Materials
- Frame, Vinyl Siding
Condition
- New construction: No
- Year built: 1995
Utilities & green energy
- Sewer: Public Sewer
- Water: Public
Community & HOA
Community
- Security: Security System
HOA
- Has HOA: Yes
Location
- Region: Cedar Rapids
Financial & listing details
- Price per square foot: $109/sqft
- Tax assessed value: $386,300
- Annual tax amount: $6,365
- Date on market: 11/11/2026
- Listing terms: Cash,Conventional
Estimated market value
$435,800
$414,000 - $458,000
$3,266/mo
Price history
| Date | Event | Price |
|---|---|---|
| 11/11/2026 | Listed for sale | $449,000+51.9%$109/sqft |
Source:  CRAAR, CDRMLS #2607444 Report a problem | ||
| 3/3/2006 | Sold | $295,500$72/sqft |
Source: Public Record Report a problem | ||
Public tax history
| Year | Property taxes | Tax assessment |
|---|---|---|
| 2025 | $6,636 +0.6% | $386,300 -1% |
| 2024 | $6,598 +0.2% | $390,300 |
| 2023 | $6,586 0% | $390,300 +21.6% |
| 2022 | $6,588 -0.4% | $321,100 -1.8% |
| 2021 | $6,612 +2.8% | $327,000 +6.1% |
| 2020 | $6,434 +0.1% | $308,300 |
| 2019 | $6,426 +2.9% | $308,300 +3.4% |
| 2018 | $6,242 -6.1% | $298,100 +0.1% |
| 2017 | $6,644 +5.5% | $297,700 +6.3% |
| 2016 | $6,298 +9.2% | $280,000 -5.6% |
| 2015 | $5,766 -5.8% | $296,534 |
| 2014 | $6,124 +2.2% | $296,534 |
| 2013 | $5,990 +11% | $296,534 +2.8% |
| 2012 | $5,398 | $288,491 |
| 2011 | -- | $288,491 |
| 2010 | $5,408 | $288,491 -7.6% |
| 2008 | -- | $312,206 |
| 2007 | -- | $312,206 -6.7% |
| 2005 | -- | $334,531 +5% |
| 2004 | -- | $318,595 |
| 2003 | -- | $318,595 |
| 2002 | -- | $318,595 +14% |
| 2001 | -- | $279,470 |
| 2000 | -- | $279,470 |
Find assessor info on the county website
Monthly payment
Est. payment
Payment breakdown
Explore the cost of this home by adjusting the details. Changes won't be saved.Climate risks
Neighborhood: 52411
Nearby schools
Schools provided by the listing agent
- Elementary: Maple Grove
- Middle: Taft
- High: Kennedy
Source: CRAAR, CDRMLS. This data may not be complete. We recommend contacting the local school district to confirm school assignments for this home.
- $396,6005 bd3 ba2.7k sqft4719 Riverside Ct NE, Cedar Rapids, IA 52411Off Market
- $326,6001 bd3 ba1.6k sqft4707 Riverside Ct NE, Cedar Rapids, IA 52411Off Market
- $305,6001 bd3 ba1.2k sqft4725 Riverside Ct NE, Cedar Rapids, IA 52411Off Market
- $392,8004 bd3 ba2.1k sqft4726 Riverside Ct NE, Cedar Rapids, IA 52411Off Market
Similar homes
- $334,9003 bd3 ba2.1k sqft4803 Olde Mill Ct NE, Cedar Rapids, IA 52411For Sale
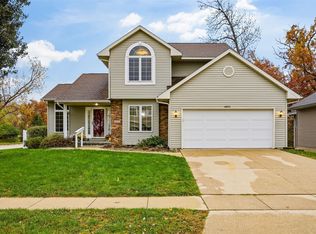 MLS ID #2607810, Trennan Marak, Pinnacle Realty LLC. CRAAR, CDRMLS
- $439,9004 bd4 ba2.5k sqft6729 Bradbury Dr NE, Cedar Rapids, IA 52402For Sale By Owner
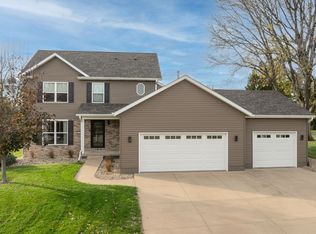
- $400,0006 bd5 ba3.5k sqft6220 High Country Dr NE, Cedar Rapids, IA 52411For Sale
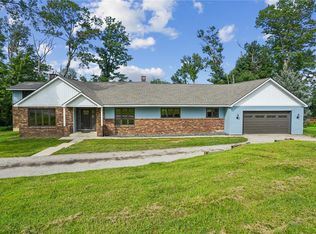 MLS ID #2605673, Troy Mysak, Realty87. CRAAR, CDRMLS
- $659,9504 bd4 ba3.5k sqft4821 Bovary Ct NE, Cedar Rapids, IA 52411For Sale
 MLS ID #2607985, Mike Graf-Graf Home Selling Team, GRAF REAL ESTATE, ERA POWERED. CRAAR, CDRMLS
