This move-in-ready ranch is tucked away on a quiet cul-de-sac in a family-friendly neighborhood near the elementary school. The main level offers a comfortable mix of carpet, hardwood, luxury vinyl plank, and tile flooring, along with vaulted ceilings and a welcoming fireplace. The kitchen features hardwood floors, laminate countertops, stainless steel appliances, a pantry, and a breakfast bar. All appliances stay with the home. Two bedrooms, two full bathrooms, and laundry are conveniently located on the main level. The primary bedroom includes a vaulted ceiling, walk-in closet, and attached bathroom with luxury vinyl plank flooring, quartz countertops, and a tub/shower combination. The finished lower level provides an additional bedroom, full bathroom, and storage area. Outside, enjoy the sunroom, composite deck, and patio overlooking the yard, complete with a lawn irrigation system.
Property Improvements:
- New Insulated Metal Roof - 2021
- Tankless Water Heater - 2022
- 2 Bathrooms Remodeled, New Toilets, Vanities, Sinks, and Faucets - 2026
- New Carpet - 2026
- New Luxury Vinyl Flooring - 2026
- Smoke Alarm/C02 Combos - 2026
- All New Window Screens - 2026
- All New Paint - 2026
- Refinished Hard Wood Floors - 2026
-Patio Railings - 2026
For sale by owner
$374,000
5820 Spring View Ct NE, Cedar Rapids, IA 52411
3beds
2,327sqft
SingleFamily
Built in 2004
10,019 Square Feet Lot
$-- Zestimate®
$161/sqft
$-- HOA
What's special
Welcoming fireplaceWalk-in closetVaulted ceilingsQuartz countertopsComposite deckPatio overlooking the yardLawn irrigation system
What the owner loves about this home
Contact me directly by calling the number next to "Property Owner" below.
- 31 days
- 593
- 28
Listed by:
Property Owner (319) 533-6722
Facts & features
Interior
Bedrooms & bathrooms
- Bedrooms: 3
- Bathrooms: 3
- Full bathrooms: 3
Heating
- Forced air, Gas
Cooling
- Central
Features
- Flooring: Carpet, Linoleum / Vinyl
- Basement: Finished
Interior area
- Total interior livable area: 2,327 sqft
Property
Features
- Exterior features: Other
Lot
- Size: 10,019 Square Feet
Details
- Parcel number: 113135102900000
Construction
Type & style
- Home type: SingleFamily
Materials
- Wood
- Foundation: Concrete
Condition
- New construction: No
- Year built: 2004
Community & HOA
Location
- Region: Cedar Rapids
Financial & listing details
- Price per square foot: $161/sqft
- Tax assessed value: $315,900
- Annual tax amount: $5,334
- Date on market: 8/22/2026
Estimated market value
Not available
Estimated sales range
Not available
$2,905/mo
Price history
| Date | Event | Price |
|---|---|---|
| 8/22/2026 | Listed for sale | $374,000+78.5%$161/sqft |
Source: Owner Report a problem | ||
| 7/18/2008 | Sold | $209,500-0.2%$90/sqft |
Source: Public Record Report a problem | ||
| 6/10/2008 | Listed for sale | $209,900-1.7%$90/sqft |
Source: Listhub #2803796 Report a problem | ||
| 6/29/2004 | Sold | $213,500$92/sqft |
Source: Public Record Report a problem | ||
Public tax history
| Year | Property taxes | Tax assessment |
|---|---|---|
| 2025 | $5,334 +2.5% | $315,900 +3.7% |
| 2024 | $5,206 -4% | $304,700 |
| 2023 | $5,424 +16.3% | $304,700 +14.5% |
| 2022 | $4,664 -2.2% | $266,000 +13.6% |
| 2021 | $4,768 +2.8% | $234,100 +4.2% |
| 2020 | $4,638 -2.5% | $224,700 |
| 2019 | $4,758 +4% | $224,700 +1.8% |
| 2018 | $4,574 +2.9% | $220,700 +1.9% |
| 2017 | $4,444 -1.9% | $216,600 +6% |
| 2016 | $4,532 +8.9% | $204,400 -3.4% |
| 2015 | $4,160 -3.6% | $211,536 +8.6% |
| 2014 | $4,316 +11.5% | $194,775 |
| 2013 | $3,870 +7.6% | $194,775 |
| 2012 | $3,598 | $194,775 |
| 2011 | -- | $194,775 +1.7% |
| 2010 | $3,362 | $191,599 -2.6% |
| 2008 | -- | $196,641 |
| 2007 | -- | $196,641 +0.8% |
| 2005 | -- | $195,040 +102015.2% |
| 2004 | -- | $191 |
| 2003 | -- | $191 |
| 2002 | -- | -- |
Find assessor info on the county website
Monthly payment
Est. payment
Payment breakdown
Explore the cost of this home by adjusting the details. Changes won't be saved.Climate risks
Neighborhood: 52411
- $338,4003 bd3 ba1.5k sqft5826 Spring View Ct NE, Cedar Rapids, IA 52411Off Market
- $333,3004 bd3 ba1.4k sqft5814 Spring View Ct NE, Cedar Rapids, IA 52411Off Market
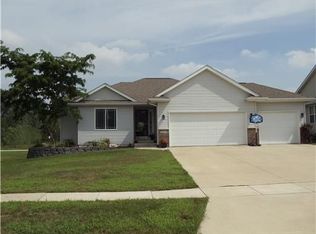
- $362,8005 bd3 ba1.5k sqft5904 Spring View Ct NE, Cedar Rapids, IA 52411Off Market
- $306,3002 bd3 ba1.4k sqft5808 Spring View Ct NE, Cedar Rapids, IA 52411Off Market
Similar homes
- $349,5004 bd2 ba1.9k sqft4390 Ridge Rd, Cedar Rapids, IA 52411For Sale
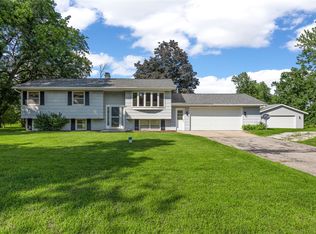 MLS ID #2606264, Meridith Hoffman, Pinnacle Realty LLC. CRAAR, CDRMLS
 - $390,0005 bd4 ba3k sqft4824 Black Ivy Ct NE, Cedar Rapids, IA 52411For Sale
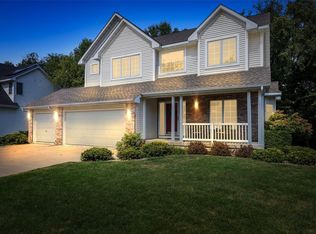 MLS ID #2606410, Jason Vestweber, SKOGMAN REALTY. CRAAR, CDRMLS
 - $350,0004 bd3 ba2.6k sqft3333 Riverside Dr NE, Cedar Rapids, IA 52411For Sale
 MLS ID #2606303, Heather Morris, SKOGMAN REALTY. CRAAR, CDRMLS
 - $395,0004 bd3 ba2.9k sqft235 N 18th Ave, Hiawatha, IA 52233For Sale
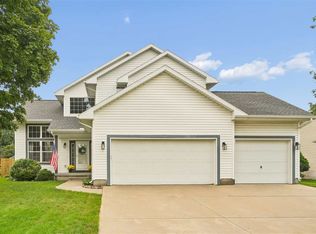 MLS ID #202605613, Jeremy Trenkamp. Iowa City Area AOR
