Spectacular panoramic waterfront views from this incredible high-bank property! Enjoy approximately 200 feet of waterfront and sweeping 150-degree views of Skagit Bay, Hope Island, Mt. Baker, the Cascades and mainland. Situated on nearly 2 private acres, this special property offers endless possibilities! Well-maintained 1960s home features approximately 1,821 sq. ft. of main-level living with large picture windows showcasing the breathtaking water and mountain views. Embrace its original retro charm or update to your own taste! The spacious 1,488 sq. ft. unfinished lower level with exterior access offers tremendous potential for a recreation room, game room, hobby space or additional living area. Additional features include a 2-car attached garage, circular paved driveway, private well and detached 16x24 shop, ideal for projects, extra vehicles or boat storage. Nearby Ala Spit County Park and just minutes from Deception Pass State Park, Cornet Bay Marina and Deception Pass marina. A rare opportunity to create your dream waterfront retreat in a truly spectacular setting! Virtually staged.
Active
Listed by: Windermere Real Estate/M2, LLC • Bruce Fulton • 206-949-1536
$959,000
4714 Jones Road, Oak Harbor, WA 98277
3beds
3,309sqft
Single Family Residence
Built in 1968
1.93 Acres Lot
$916,900 Zestimate®
$290/sqft
$-- HOA
What's special
Spectacular panoramic waterfront viewsCircular paved drivewayHigh-bank property
- --
- on Zillow
- 122
- views
- 25
- saves
Zillow last checked:
Listing updated:
Listed by:
Bruce Fulton 206-949-1536 brucefulton@windermere.com,
Windermere Real Estate/M2, LLC
Source: NWMLS as distributed by MLS GRID,MLS#: 2591112
Facts & features
Interior
Bedrooms & bathrooms
- Bedrooms: 3
- Bathrooms: 3
- Full bathrooms: 1
- 3/4 bathrooms: 1
- 1/2 bathrooms: 1
- Main level bathrooms: 3
- Main level bedrooms: 3
Primary bedroom
- Level: Main
Bedroom
- Level: Main
Bedroom
- Level: Main
Bathroom full
- Level: Main
Bathroom three quarter
- Level: Main
Other
- Level: Main
Dining room
- Level: Main
Entry hall
- Level: Main
Kitchen with eating space
- Level: Main
Living room
- Level: Main
Utility room
- Level: Main
Heating
- Fireplace, Forced Air, Heat Pump, Electric
Cooling
- None
Appliances
- Included: Dishwasher, Disposal, Refrigerator, Stove(s)/Range(s), Dishwasher(s), Garbage Disposal, Refrigerator(s), Water Heater: electric, Water Heater Location: basement
Features
- Bath Off Primary, Dining Room
- Flooring: Hardwood, Vinyl, Vinyl Plank, Carpet
- Windows: Dbl Pane/Storm Window, Skylight(s)
- Basement: Daylight,Unfinished
- Number of fireplaces: 1
- Fireplace features: Wood Burning, Main Level: 1, Fireplace
Interior area
- Total structure area: 3,309
- Total interior livable area: 3,309 sqft
Property
Parking
- Total spaces: 2
- Parking features: Attached Garage, RV Parking
- Has attached garage: Yes
- Covered spaces: 2
Features
- Levels: One
- Stories: 1
- Entry location: Main
- Patio & porch: Bath Off Primary, Dbl Pane/Storm Window, Dining Room, Fireplace, Skylight(s), Vaulted Ceiling(s), Water Heater
- Has view: Yes
- View description: Bay, Islands, Mountain(s), Sound
- Has water view: Yes
- Water view: Bay,Sound
- Waterfront features: High Bank, Sound
- Frontage length: Waterfront Ft: 200
Lot
- Size: 1.93 Acres
- Dimensions: app x . 200 x 400
- Features: Open Lot, Paved, Secluded, Deck, Dog Run, Outbuildings, RV Parking, Shop
- Topography: Level,Partial Slope,Steep Slope
- Residential vegetation: Garden Space
Details
- Parcel number: R233054162060
- Zoning description: Jurisdiction: County
- Special conditions: Standard
- Other equipment: Leased Equipment: none
Construction
Type & style
- Home type: SingleFamily
- Architectural style: Traditional,1 Story w/Bsmnt.
- Property subtype: Single Family Residence
Materials
- Brick, Wood Siding
- Foundation: Poured Concrete
- Roof: Composition
Condition
- Good
- Year built: 1968
Utilities & green energy
- Sewer: Septic Tank, Company: Septic
- Water: Individual Well, Company: Well
Community & HOA
Community
- Subdivision: North Jones Road
Location
- Region: Oak Harbor
Financial & listing details
- Price per square foot: $290/sqft
- Tax assessed value: $837,676
- Annual tax amount: $6,460
- Date on market: 11/22/2026
- Listing terms: Conventional,FHA,VA Loan
- Inclusions: Dishwasher(s), Garbage Disposal, Leased Equipment, Refrigerator(s), Stove(s)/Range(s)
Estimated market value
$916,900
$871,000 - $963,000
$2,669/mo
Price history
| Date | Event | Price |
|---|---|---|
| 11/22/2026 | Listed for sale | $959,000+97.7%$290/sqft |
Source:  NWMLS as distributed by MLS GRID #2591112 Report a problem | ||
| 5/11/2023 | Listing removed | -- |
Source: Zillow Rentals Report a problem | ||
| 5/6/2023 | Listed for rent | $2,800+33.3%$1/sqft |
Source: Zillow Rentals Report a problem | ||
| 3/16/2018 | Listing removed | $2,100$1/sqft |
Source: WRE Oak Harbor Report a problem | ||
| 3/12/2018 | Listed for rent | $2,100$1/sqft |
Source: WRE Oak Harbor Report a problem | ||
| 12/5/2017 | Sold | $485,000-4.9%$147/sqft |
Source: NWMLS as distributed by MLS GRID #1200391 Report a problem | ||
| 10/4/2017 | Listed for sale | $510,000-4.7%$154/sqft |
Source: Coldwell Banker Koetje Real Estate #1200391 Report a problem | ||
| 11/30/2016 | Listing removed | $535,000$162/sqft |
Source: Owner Report a problem | ||
| 7/27/2016 | Listed for sale | $535,000$162/sqft |
Source: Owner Report a problem | ||
Public tax history
| Year | Property taxes | Tax assessment |
|---|---|---|
| 2025 | $6,460 +10.5% | $837,676 +1.2% |
| 2024 | $5,848 +3.1% | $827,440 +2.5% |
| 2023 | $5,674 +1.8% | $807,203 +7.5% |
| 2022 | $5,573 +14% | $751,227 +59.1% |
| 2021 | $4,890 +5.3% | $472,218 +5.5% |
| 2020 | $4,645 +21.5% | $447,656 -2.9% |
| 2019 | $3,824 -19.4% | $461,184 +12% |
| 2018 | $4,745 +7.7% | $411,842 -0.3% |
| 2017 | $4,405 +6.5% | $413,158 -0.4% |
| 2016 | $4,135 -4.1% | $414,757 -0.7% |
| 2015 | $4,312 | $417,505 -10.9% |
| 2013 | -- | $468,387 |
| 2012 | -- | -- |
| 2010 | -- | -- |
| 2009 | -- | $543,646 -1.5% |
| 2008 | -- | $551,795 +4.6% |
| 2007 | -- | $527,709 -0.1% |
| 2006 | -- | $528,111 +27.3% |
| 2005 | -- | $415,010 +17.9% |
| 2002 | -- | $352,071 +3.1% |
| 2000 | $3,045 | $341,648 |
Find assessor info on the county website
Monthly payment
Est. payment
Payment breakdown
Explore the cost of this home by adjusting the details. Changes won't be saved.Climate risks
Neighborhood: 98277


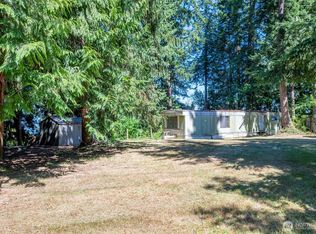

Similar homes
- $838,5213 bd3 ba2.2k sqft3030 Mount Baker Circle, Oak Harbor, WA 98277Active
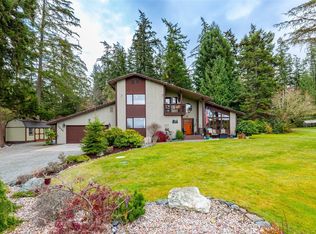 MLS ID #2605027, Craig McKenzie. NWMLS as distributed by MLS GRID
- $--3 bd3 ba2k sqft2280 Bernard Way, Oak Harbor, WA 98277Auction
 ServiceLink Auction
- $849,0004 bd3 ba3.2k sqft780 Greenoch Loop, Oak Harbor, WA 98277Active
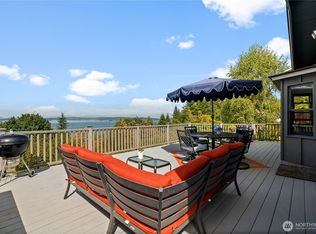 MLS ID #2572379, David Wheeler. NWMLS as distributed by MLS GRID
- $849,0003 bd3 ba2.9k sqft3302 Taylor Road, Oak Harbor, WA 98277Active
 MLS ID #2592623, James Woessner. NWMLS as distributed by MLS GRID
